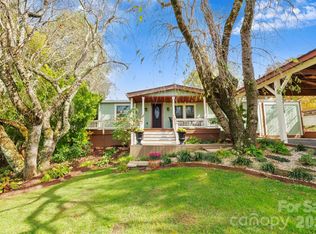
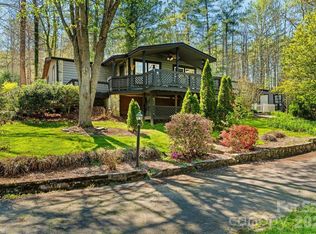
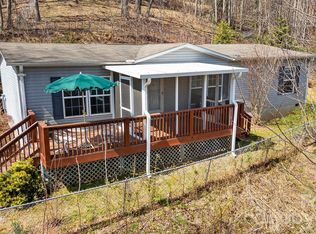
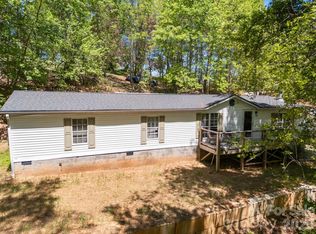
Price reduced and motivated Sellers. Come see this well cared for and move in ready home located only 15 minutes to downtown Asheville. 2 bedroom with bonus/guest room. Convenient to shopping, dining, and outdoor activities. Sitting on .42 acres with a private road with winter mountain views. Great location as an investment property or your main residence just minutes to Biltmore Estate, Chimney Rock and Blue Ridge Parkway. Enter into a spacious open-floor plan featuring a large living room, kitchen and formal dining area with a great accent wall. The split-bedroom design offers both comfort and flow. The primary bedroom features a full bath and a spacious walk-in closet. Sellers have added a farmhouse sink and a cool accent wall. The fenced in back yard is ideal for your pets or play. Also included is a storage shed for all your gardening tools or convert to a workshop. Don't miss out on this sweet home!
Under contract-show
Price cut: $5K (4/21)
$279,900
31 McGee Hill Rd, Fairview, NC 28730
2beds
1,568sqft
Manufactured Home
Built in 2020
0.41 Acres Lot
$278,000 Zestimate®
$179/sqft
$-- HOA
What's special
Winter mountain viewsPrivate roadFarmhouse sinkSpacious walk-in closetSpacious open-floor planCool accent wall
- 306 days |
- 126 |
- 0 |
Zillow last checked:
Listing updated:
Listed by:
Chrissie Miller expcmiller@gmail.com,
EXP Realty LLC
Source: Canopy MLS as distributed by MLS GRID,MLS#: 4289584
Facts & features
Interior
Bedrooms & bathrooms
- Bedrooms: 2
- Bathrooms: 2
- Full bathrooms: 2
- Main level bedrooms: 2
Primary bedroom
- Features: En Suite Bathroom, Split BR Plan, Walk-In Closet(s)
- Level: Main
Bathroom full
- Level: Main
Bathroom full
- Level: Main
Bonus room
- Level: Main
Dining area
- Features: Breakfast Bar, Open Floorplan
- Level: Main
Kitchen
- Features: Breakfast Bar, Kitchen Island, Open Floorplan
- Level: Main
Laundry
- Level: Main
Living room
- Features: Ceiling Fan(s), Open Floorplan
- Level: Main
Heating
- Heat Pump
Cooling
- Central Air, Heat Pump
Appliances
- Included: Dishwasher, Electric Range, Electric Water Heater, Refrigerator
- Laundry: Electric Dryer Hookup, Laundry Room, Main Level, Washer Hookup
Features
- Breakfast Bar, Kitchen Island, Open Floorplan, Pantry, Walk-In Closet(s)
- Flooring: Carpet, Laminate
- Has basement: No
Interior area
- Total structure area: 1,568
- Total interior livable area: 1,568 sqft
- Finished area above ground: 1,568
- Finished area below ground: 0
Property
Parking
- Parking features: Driveway
- Has uncovered spaces: Yes
Features
- Levels: One
- Stories: 1
- Patio & porch: Deck, Front Porch, Rear Porch
- Fencing: Back Yard,Fenced
Lot
- Size: 0.41 Acres
- Features: Corner Lot, Level, Wooded, Views
Details
- Additional structures: Shed(s)
- Parcel number: 968650190300000
- Zoning: OU
- Special conditions: Standard
Construction
Type & style
- Home type: MobileManufactured
- Property subtype: Manufactured Home
Materials
- Vinyl
- Foundation: Crawl Space, Permanent, Pillar/Post/Pier
Condition
- New construction: No
- Year built: 2020
Utilities & green energy
- Sewer: Septic Installed
- Water: Well
- Utilities for property: Cable Available, Electricity Connected
Community & HOA
Community
- Subdivision: None
Location
- Region: Fairview
- Elevation: 2000 Feet
Financial & listing details
- Price per square foot: $179/sqft
- Tax assessed value: $301,000
- Annual tax amount: $947
- Date on market: 8/7/2025
- Cumulative days on market: 300 days
- Listing terms: Cash,Conventional,FHA,USDA Loan,VA Loan
- Exclusions: Washer & Dryer
- Electric utility on property: Yes
- Road surface type: Gravel
Estimated market value
$278,000
$264,000 - $292,000
$2,016/mo
Price history
| Date | Event | Price |
|---|---|---|
| 5/10/2026 | Contingent | $279,900$179/sqft |
Source: eXp Realty #4289584 Report a problem | ||
| 4/21/2026 | Price change | $279,900-1.8%$179/sqft |
Source:  Canopy MLS as distributed by MLS GRID #4289584 Report a problem Canopy MLS as distributed by MLS GRID #4289584 Report a problem | ||
| 3/30/2026 | Listed for sale | $284,900$182/sqft |
Source: eXp Realty #4289584 Report a problem | ||
| 3/25/2026 | Contingent | $284,900$182/sqft |
Source: eXp Realty #4289584 Report a problem | ||
| 3/2/2026 | Price change | $284,900-1.7%$182/sqft |
Source: Canopy MLS as distributed by MLS GRID #4289584 Report a problem | ||
| 12/13/2025 | Price change | $289,900-3.3%$185/sqft |
Source: Canopy MLS as distributed by MLS GRID #4289584 Report a problem | ||
| 10/17/2025 | Price change | $299,900-3.2%$191/sqft |
Source: Canopy MLS as distributed by MLS GRID #4289584 Report a problem | ||
| 9/23/2025 | Price change | $309,900-3.1%$198/sqft |
Source: Canopy MLS as distributed by MLS GRID #4289584 Report a problem | ||
| 8/22/2025 | Price change | $319,900-3.1%$204/sqft |
Source: Canopy MLS as distributed by MLS GRID #4289584 Report a problem | ||
| 8/7/2025 | Listed for sale | $330,000+33.3%$210/sqft |
Source: Canopy MLS as distributed by MLS GRID #4289584 Report a problem | ||
| 7/30/2021 | Sold | $247,500+1%$158/sqft |
Source: Canopy MLS as distributed by MLS GRID #3750494 Report a problem | ||
| 6/16/2021 | Contingent | $245,000$156/sqft |
Source: Canopy MLS as distributed by MLS GRID #3750494 Report a problem | ||
| 6/11/2021 | Listed for sale | $245,000+880%$156/sqft |
Source: Canopy MLS as distributed by MLS GRID #3750494 Report a problem | ||
| 6/21/2019 | Sold | $25,000$16/sqft |
Source: Public Record Report a problem | ||
Public tax history
| Year | Property taxes | Tax assessment |
|---|---|---|
| 2025 | $947 +4.3% | $134,000 |
| 2024 | $908 +5.4% | $134,000 |
| 2023 | $862 +1.6% | $134,000 |
| 2022 | $848 +506.3% | $134,000 +506.3% |
| 2021 | $140 -58.1% | $22,100 -55.4% |
| 2020 | $334 | $49,500 |
| 2019 | $334 | $49,500 |
| 2018 | $334 +4.7% | $49,500 -20.4% |
| 2017 | $319 | $62,200 |
| 2016 | $319 -27.7% | $62,200 |
| 2015 | $441 | $62,200 |
| 2014 | $441 | $62,200 |
| 2013 | -- | $62,200 +15% |
| 2012 | -- | $54,100 |
| 2011 | -- | $54,100 |
| 2010 | -- | $54,100 |
| 2009 | -- | $54,100 |
Find assessor info on the county website
Monthly payment
Estimated monthly payment$1,822
All calculations are estimates and provided by Zillow, Inc. for informational purposes only. Actual amounts may vary.
HOA fees may include property taxes on listings classified as Co-Ops. Contact the listing agent and/or owner for fee details.
Mortgage interest rates are dependent on a number of factors, including credit score, down payment, and repayment length. Interest rate data provided by Zillow Group Marketplace, Inc. as of 1/1/1970 from various mortgage lenders with which we have lead or other similar arrangements; the Estimated Payment is an average of those rates.
See how much you could borrow to make a competitive offer.
Climate risks
Neighborhood: 28730
Nearby schools
GreatSchools rating
- 7/10Fairview ElementaryGrades: K-5Distance: 0.3 mi
- 7/10Cane Creek MiddleGrades: 6-8Distance: 2.7 mi
- 7/10A C Reynolds HighGrades: PK,9-12Distance: 4.2 mi
A local agent can set up tours, give advice and negotiate with sellers.
A local lender can help you make sure your offer is ready when you are.

- North Carolina
- Buncombe County
- Fairview
- 28730
- 31 McGee Hill Rd
Nearby cities
Nearby zip codes
Other Fairview Topics
