Skip main navigation
Closed
  • Listed by: LPT Realty • Elena Kosky
    Bought with: LPT Realty
    $650,000

    31 Merrill Road, Goffstown, NH 03045

    3beds
    2,406sqft
    Single Family Residence
    Built in 1998
    2.21 Acres Lot
    $652,200 Zestimate®
    $270/sqft
    $3,870 Estimated rent

    Home value

    $652,200

    $620,000 - $685,000

    $3,870/mo

    Zestimate® history
    Loading
    Loading...

    Owner options

    List your home for rent

    $3,870/mo

    Rent Zestimate®

    Find your next renter with Zillow Rental Manager. Plus, with online applications, you can quickly screen prospective tenants – for free.

    Learn more

    $3,870/mo

    Rent Zestimate®

    Refinance and save

    $4,345/mo

    Est. payment

    Refinancing to a lower rate could help reduce your monthly payments and save thousands over the life of the loan.

    See today's rates

    $4,345/mo

    Est. payment

    Explore your selling options

    Work with a Zillow partner agent

    Leverage their expertise and Zillow's premium Showcase listings to get your home seen by more buyers.

    Get started

    List with your own agent

    Get your home in front of millions of buyers by listing it on Zillow.

    Learn how to do it

    Sell it yourself

    Take full control of how buyers see your home on Zillow by listing For Sale by Owner (FSBO).

    List your home

    What's special

    Cozy gas fireplaceSpacious two-tier trex deckGleaming hardwood floorsMeticulously landscaped groundsNewer storage shedNewer stainless steel appliancesSurrounded by nature
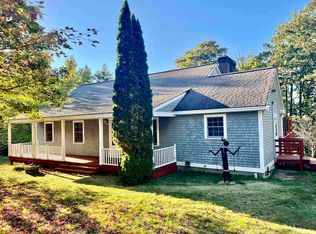
    Nestled on 2.21 private acres and set well back from the road, this custom-designed L-shaped Contemporary Cape offers the perfect blend of comfort and style. Featuring 3 bedrooms, 2 bathrooms, a large 1st floor office and 2,400 square feet of beautifully maintained living space, this exceptional property is truly move-in ready. The stunning oversized kitchen and dining area have been completely remodeled and showcase gorgeous granite countertops, custom cabinetry, newer Black stainless steel appliances, and beautiful tile flooring. The spacious living room measures 31x22 and is highlighted by vaulted ceilings, gleaming hardwood floors, a cozy gas fireplace, custom built-in bookshelves, and abundant natural light. Both bathrooms have been tastefully renovated, including a first-floor bath with laundry, lots of gorgeous cabinetry & a glass-enclosed shower. Fresh paint throughout the home, recently refinished hardwood flooring in the living room and hallway, and numerous updates create a trendy, brand new look and feel. Vacation at home as you step outside to enjoy your own private retreat. The meticulously landscaped grounds feature a newer 24' Doughboy above-ground pool set into a spacious two-tier Trex deck offering outdoor seating under a pergola. Take a swim and then relax in a top of the line 5 person spa hot tub. The driveway was re-paved providing years of life. There are 2 storage sheds to store toys or garden tools or use as a workshop. Surrounded by nature and set back from the road, the property offers exceptional privacy and a peaceful, vacation-like atmosphere. Additional highlights include a finished lower-level room ideal for a play room, home office, or exercise space, plus a two-car garage with newer garage doors and openers. Pride of ownership is evident throughout this meticulously maintained home. With countless upgrades already completed, there is truly nothing left to do but move in and enjoy life.

    Zillow last checked:

    Listing updated:

    Listed by:

    Elena Kosky,

    LPT Realty Cell:603-738-6428

    Bought with:

    Alex LaChance

    LPT Realty

    Source: PrimeMLS,MLS#: 5093846MLS Logo

    Facts & features

    Interior

    Bedrooms & bathrooms
    • Bedrooms: 3
    • Bathrooms: 2
    • Full bathrooms: 1
    • 3/4 bathrooms: 1
    Heating
    • Oil, Baseboard, Hot Water, Zoned
    Cooling
    • Zoned
    Appliances
    • Included: Dishwasher, Range Hood, Microwave, Gas Range, Refrigerator, Exhaust Fan, Vented Exhaust Fan
    • Laundry: Laundry Hook-ups, 1st Floor Laundry
    Features
    • Dining Area, Hearth, Kitchen Island, Kitchen/Dining, Natural Light, Vaulted Ceiling(s), Walk-In Closet(s), Walk-in Pantry
    • Flooring: Hardwood, Tile
    • Windows: Drapes, Window Treatments, Screens, Storm Window(s)
    • Basement: Frost Wall,Full,Insulated,Partially Finished,Storage Space,Walkout,Basement Stairs,Walk-Out Access
    • Number of fireplaces: 1
    • Fireplace features: Gas, 1 Fireplace
    Interior area
    • Total structure area: 3,070
    • Total interior livable area: 2,406 sqft
    • Finished area above ground: 2,106
    • Finished area below ground: 300

    Property

    Parking
    • Total spaces: 5
    • Parking features: Paved, Auto Open, Direct Entry, Driveway, Garage, Parking Spaces 5, Underground
    • Garage spaces: 2
    • Has uncovered spaces: Yes
    Features
    • Levels: Two
    • Stories: 2
    • Patio & porch: Covered Porch
    • Exterior features: Deck, Garden, Shed
    • Has private pool: Yes
    • Pool features: Above Ground
    • Has spa: Yes
    • Spa features: Heated
    • Frontage length: Road frontage: 50
    Lot
    • Size: 2.21 Acres
    • Features: Country Setting, Interior Lot, Landscaped, Level, Secluded
    Details
    • Parcel number: GOFFM4B97L3
    • Zoning description: Residential

    Construction

    Type & style
    • Home type: SingleFamily
    • Architectural style: Cape,Contemporary
    • Property subtype: Single Family Residence
    Materials
    • Wood Frame, Vinyl Exterior
    • Foundation: Below Frost Line, Concrete, Poured Concrete
    • Roof: Architectural Shingle
    Condition
    • New construction: No
    • Year built: 1998

    Utilities & green energy

    • Electric: Circuit Breakers
    • Sewer: Leach Field, Private Sewer
    • Utilities for property: Cable

    Community & HOA

    Location
    • Region: Goffstown

    Financial & listing details

    • Price per square foot: $270/sqft
    • Tax assessed value: $487,000
    • Annual tax amount: $10,168
    • Date on market: 6/10/2026
    • Inclusions: Equipment
    • Exclusions: Washer and dryer are ngotiable
    • Road surface type: Paved

    Price history

    DateEventPrice
    8/12/2026Sold$650,000-1.5%$270/sqft
    Source: PrimeMLS #5093846 Report a problem
    7/15/2026Listed for sale$659,900$274/sqft
    Source: PrimeMLS #5093846 Report a problem
    7/15/2026Pending sale$659,900$274/sqft
    Source: PrimeMLS #5093846 Report a problem
    6/26/2026Price change$659,900-2.2%$274/sqft
    Source: PrimeMLS #5093846 Report a problem
    6/13/2026Listed for sale$675,000$281/sqft
    Source: PrimeMLS #5093846 Report a problem
    6/13/2026Pending sale$675,000$281/sqft
    Source: PrimeMLS #5093846 Report a problem
    6/10/2026Listed for sale$675,000+150.1%$281/sqft
    Source: PrimeMLS #5093846 Report a problem
    11/9/2012Sold$269,900-6.3%$112/sqft
    Source: Public Record Report a problem
    7/21/2008Sold$288,000$120/sqft
    Source: Public Record Report a problem

    Public tax history

    YearProperty taxesTax assessment
    2024$9,954 +8.4%$487,000
    2023$9,185 +8.4%$487,000 +51.2%
    2022$8,474 +6%$322,100
    2021$7,995 $322,100
    2020$7,995 +1%$322,100
    2019$7,917 +32.1%$322,100
    2018$5,991 -21.7%$322,100 +15.4%
    2017$7,650 +3.7%$279,000
    2016$7,374 +0.8%$279,000 +7.4%
    2015$7,316 +4.7%$259,800 +0.4%
    2014$6,985 +11.3%$258,700 -0.4%
    2011$6,277 $259,700
    Find assessor info on the county website

    Neighborhood: 03045

    Nearby schools

    GreatSchools rating
    Schools provided by the listing agent
    • Elementary: Maple Avenue Elementary School
    • Middle: Mountain View Middle School
    • High: Goffstown High School
    • District: Goffstown Sch Dsct SAU #19

    Source: PrimeMLS. This data may not be complete. We recommend contacting the local school district to confirm school assignments for this home.

    Get a cash offer in 3 minutes
    Find out how much your home could sell for in as little as 3 minutes with a no-obligation cash offer.
    Estimated market value
    $652,200
    Get a cash offer in 3 minutes
    Find out how much your home could sell for in as little as 3 minutes with a no-obligation cash offer.
    Estimated market value
    $652,200