Skip main navigation
Coming soon 06/03
  • $625,000

    31 Middle Hill Rd, Woodbridge Twp., NJ 07067

    3beds
    --sqft
    : Get pre-qualified
    Single Family Residence
    Built in 1950
    10,018 Square Feet Lot
    $-- Zestimate®
    $--/sqft
    $-- HOA

    What's special

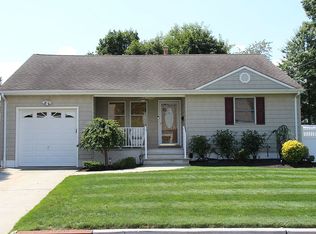
    Welcome to 31 Middle Hill Road, an exceptional ranch-style residence in the heart of desirable Colonia. Beautifully maintained and pride of ownership, this inviting 3-bedroom, 2-bath home with a finished basement offers the perfect blend of charm, comfort and long term potential. Nestled on a manicured lot with timeless curb appeal, a warm and functional layout, comfortable living spaces and an effortless flow designed for everyday convenience. The finished basement adds valuable flexible space, ideal for recreation, a home office, gym, media room, or additional storage. Outdoors, the expansive yard provides the perfect backdrop for entertaining, gardening, relaxing or creating your own private retreat. A 1-car garage adds convenience, while the property's setting offers both privacy and possibility. Perfect for anyone seeking, lifestyle and opportunity, this home is positioned near local shopping, dining, schools, parks, major highways and NYC transportation. Whether you are looking to move right in, personalize over time or invest in a sought-after neighborhood, 31 Middle Hill Road presents a rare opportunity to own a home in one of Colonia's most loved communities. Don't miss this one, schedule your private tour today!
    1 day
    |
    248
    |
    14
    |

    Zillow last checked:

    Listing updated:

    Listed by:

    Benny Yento 908-334-4586,

    Coldwell Banker Realty,

    Roxanne Briano

    Source: GSMLS,MLS#: 4030734MLS Logo

    Tour with a local agent

      Facts & features

      Interior

      Bedrooms & bathrooms
      • Bedrooms: 3
      • Bathrooms: 2
      • Full bathrooms: 2
      Bedroom 1
      • Level: First
      Bedroom 2
      • Level: First
      Bedroom 3
      • Level: First
      Dining room
      • Level: First
      Kitchen
      • Features: See Remarks
      • Level: First
      Living room
      • Level: First
      Basement
      • Features: Rec Room, Storage Room, Utility Room
      Heating
      • Forced Air, Natural Gas
      Cooling
      • Central Air
      Appliances
      • Included: Carbon Monoxide Detector, Dishwasher, Dryer, Microwave, Range/Oven-Gas, Refrigerator, Washer, Gas Water Heater
      Features
      • Flooring: Tile, Wood
      • Basement: Yes,Finished
      • Number of fireplaces: 1
      • Fireplace features: Ventless

      Property

      Parking
      • Total spaces: 1
      • Parking features: 2 Car Width, Concrete, Attached Garage
      • Attached garage spaces: 1
      Features
      • Patio & porch: Patio
      Lot
      • Size: 10,018 Square Feet
      • Dimensions: 80.0 x 125.0
      • Features: Level
      Details
      • Parcel number: 2125004130012000200000
      • Zoning description: Residential

      Construction

      Type & style
      • Home type: SingleFamily
      • Architectural style: Ranch
      • Property subtype: Single Family Residence
      Materials
      • Vinyl Siding
      • Roof: Asphalt Shingle
      Condition
      • Year built: 1950

      Utilities & green energy

      • Gas: Gas-Natural
      • Sewer: Public Sewer
      • Water: Public
      • Utilities for property: Electricity Connected, Natural Gas Connected, Cable Available

      Community & HOA

      Community
      • Security: Carbon Monoxide Detector(s), Smoke Detector(s), Carbon Monoxide Detector
      Location
      • Region: Colonia

      Financial & listing details

      • Tax assessed value: $86,600
      • Annual tax amount: $10,959
      • Date on market: 6/3/2026
      • Exclusions: Personal Belongings
      • Ownership type: Fee Simple
      • Electric utility on property: Yes

        Estimated market value

        Not available

        Estimated sales range

        Not available

        Not available

        Price history

        Price history is unavailable.

        Public tax history

        Tax history is unavailable.

        Monthly payment

        Est. payment

          Payment breakdown

          Explore the cost of this home by adjusting the details. Changes won't be saved.
          All calculations are estimates and provided by Zillow, Inc. for informational purposes only. Actual amounts may vary.
          HOA fees may include property taxes on listings classified as Co-Ops. Contact the listing agent and/or owner for fee details.
          Mortgage interest rates are dependent on a number of factors, including credit score, down payment, and repayment length. Interest rate data provided by Zillow Group Marketplace, Inc. as of 1/1/1970 from various mortgage lenders with which we have lead or other similar arrangements; the Estimated Payment is an average of those rates.
          See how much you could borrow to make a competitive offer.

          Climate risks

          Neighborhood: 07067

          Getting around

          75 / 100
          Very Walkable
          26 / 100
          Some Transit
          51 / 100
          Bikeable

          Nearby schools

          GreatSchools rating

          A local agent can set up tours, give advice and negotiate with sellers.

          A local lender can help you make sure your offer is ready when you are.

          Browse local experts

          Similar homes

          Skip to the end of the carouselSkip to the beginning of the carousel