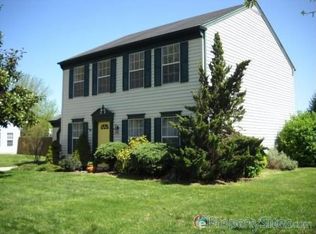
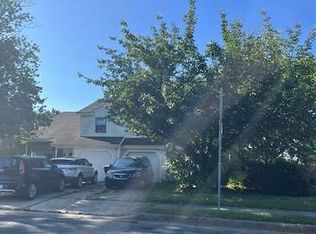
(Professional photos coming soon!) Welcome home to this well-maintained two-story detached home offering comfort, functionality, and a variety of thoughtful updates. In great condition and conveniently located near local amenities, this property combines modern improvements with inviting indoor and outdoor spaces. Enjoy luxury vinyl plank flooring throughout the main living areas, installed in 2022, with comfortable carpeting remaining in the bedrooms. Major updates provide added peace of mind, including new gutters in 2021, a tankless water heater installed in 2022, a new roof in 2022 with a transferable lifetime warranty, and new windows installed in 2017 with a transferable warranty. New shutters were also added in 2022, enhancing the home's curb appeal. Step outside to a fenced-in backyard with plenty of open space to relax, entertain, and enjoy the outdoors. The concrete patio, installed in 2024, creates a great spot for gatherings, while the fire pit offers the perfect setting for cozy evenings. Gardening and sustainability enthusiasts will appreciate the raised garden bed and backyard composter. Just off the back of the home, an enclosed three-season room provides additional space to unwind and enjoy the backyard in comfort. Additional highlights include a primary bedroom walk-in closet, built-in safe for added convenience, and the freedom of no HOA. With its numerous updates, versatile living spaces, and inviting outdoor features, this home offers a wonderful opportunity to enjoy comfortable living with room to make it your own. Don't miss the chance to make this property your next home! ***Seller is a licensed realtor in the state of Delaware.
Coming soon 11/01
$330,000
31 Mifflin Rd, Dover, DE 19904
3beds
1,385sqft
Single Family Residence
Built in 1991
0.29 Acres Lot
$296,900 Zestimate®
$238/sqft
$-- HOA
What's special
- 8 days
- 132
- 13
Zillow last checked:
Listing updated:
Listed by:
Casey Stanhope 302-943-1416,
EXP Realty, LLC 8885434829
Source: Bright MLS,MLS#: DEKT2051508
Facts & features
Interior
Bedrooms & bathrooms
- Bedrooms: 3
- Bathrooms: 2
- Full bathrooms: 1
- 1/2 bathrooms: 1
- Main level bathrooms: 1
Basement
- Area: 0
Heating
- Forced Air, Natural Gas
Cooling
- Central Air, Electric
Appliances
- Included: Dishwasher, Disposal, Dryer, Instant Hot Water, Double Oven, Oven/Range - Electric, Range Hood, Refrigerator, Stainless Steel Appliance(s), Washer, Tankless Water Heater, Gas Water Heater
- Laundry: Main Level
Features
- Attic/House Fan, Bathroom - Tub Shower, Ceiling Fan(s), Formal/Separate Dining Room, Walk-In Closet(s)
- Flooring: Carpet, Luxury Vinyl
- Has basement: No
- Has fireplace: No
Interior area
- Total structure area: 1,385
- Total interior livable area: 1,385 sqft
- Finished area above ground: 1,385
- Finished area below ground: 0
Property
Parking
- Total spaces: 5
- Parking features: Garage Faces Front, Garage Door Opener, Driveway, Attached
- Attached garage spaces: 1
- Uncovered spaces: 4
Accessibility
- Accessibility features: None
Features
- Levels: Two
- Stories: 2
- Patio & porch: Patio, Porch, Screened
- Pool features: None
Lot
- Size: 0.29 Acres
- Dimensions: 100 x 125
- Features: Level, Front Yard
Details
- Additional structures: Above Grade, Below Grade
- Parcel number: ED0507610022500000
- Zoning: R8
- Special conditions: Standard
Construction
Type & style
- Home type: SingleFamily
- Architectural style: Contemporary
- Property subtype: Single Family Residence
Materials
- Stick Built, Vinyl Siding
- Foundation: Slab
- Roof: Pitched,Shingle
Condition
- Good
- New construction: No
- Year built: 1991
Utilities & green energy
- Electric: 100 Amp Service, Circuit Breakers
- Sewer: Public Sewer
- Water: Public
Community & HOA
Community
- Security: Smoke Detector(s)
- Subdivision: Deerfield
HOA
- Has HOA: No
Location
- Region: Dover
Financial & listing details
- Price per square foot: $238/sqft
- Tax assessed value: $264,800
- Annual tax amount: $1,569
- Date on market: 11/1/2026
- Listing agreement: Exclusive Right To Sell
- Listing terms: Cash,Conventional,FHA,VA Loan
- Inclusions: Oven / Range, Dishwasher, Refrigerator, Washer, Dryer, Built-in Safe, Composter In Backyard, Raised Garden Bed In Backyard, Fire Pit
- Exclusions: All Personal Property.
- Ownership: Fee Simple
Estimated market value
$296,900
$276,000 - $315,000
$1,911/mo
Price history
| Date | Event | Price |
|---|---|---|
| 7/16/2015 | Sold | $149,800$108/sqft |
Source: Public Record Report a problem | ||
| 5/26/2015 | Pending sale | $149,800$108/sqft |
Source: ERA Harrington Realty, Inc. #6577947 Report a problem | ||
| 5/20/2015 | Listed for sale | $149,800$108/sqft |
Source: ERA Harrington Realty, Inc. #6577947 Report a problem | ||
Public tax history
| Year | Property taxes | Tax assessment |
|---|---|---|
| 2025 | $1,556 +3.5% | $264,800 |
| 2024 | $1,503 +5.9% | $264,800 +449.4% |
| 2023 | $1,419 +3.4% | $48,200 |
| 2022 | $1,372 +3.8% | $48,200 |
| 2021 | $1,321 +3.5% | $48,200 |
| 2020 | $1,276 +5.8% | $48,200 |
| 2019 | $1,206 +9.5% | $48,200 |
| 2018 | $1,101 | $48,200 |
| 2017 | $1,101 +13% | $48,200 |
| 2016 | $975 | $48,200 |
| 2015 | -- | $48,200 |
| 2014 | -- | $48,200 |
| 2012 | -- | $48,200 |
| 2011 | -- | $48,200 |
| 2010 | -- | $48,200 +3.9% |
| 2009 | -- | $46,400 |
| 2008 | -- | $46,400 |
| 2007 | -- | $46,400 |
| 2005 | -- | $46,400 |
| 2004 | -- | $46,400 |
| 2002 | -- | $46,400 +2.7% |
| 2001 | -- | $45,200 |
| 2000 | $80 | $45,200 |
Find assessor info on the county website
Monthly payment
Est. payment
Payment breakdown
Explore the cost of this home by adjusting the details. Changes won't be saved.Climate risks
Neighborhood: 19904
Nearby schools
Schools provided by the listing agent
- Middle: William Henry
- High: Dover
- District: Capital
Source: Bright MLS. This data may not be complete. We recommend contacting the local school district to confirm school assignments for this home.
Similar homes
- $290,0003 bd3 ba1.4k sqftNone Available, Dover, DE 19904For Sale
 MLS ID #DEKT2051294, Allison Layton, Bryan Realty Group. Bright MLS
 - $280,0003 bd3 ba1.3k sqftNone Available, Dover, DE 19904For Sale
 MLS ID #DEKT2051452, Patricia Halliburton, Northrop Realty. Bright MLS
 - $310,0003 bd3 ba1.9k sqftNone Available, Dover, DE 19904For Sale
 MLS ID #DEKT2051642, Kelly Reilly, Patterson-Schwartz-Newark. Bright MLS
 - $--3 bd2 ba1.2k sqft212 Green Blade Dr, Dover, DE 19904Auction
 ServiceLink Auction
 - $300,0003 bd2 ba1.7k sqftNone Available, Dover, DE 19904For SaleMLS ID #DEKT2050032, Lydia Ragonese, Compass. Bright MLS
- $327,0003 bd3 ba1.8k sqftNone Available, Dover, DE 19904For SaleMLS ID #DEKT2048852, Nancy Nechay-Johns, Keller Williams Realty Central-Delaware. Bright MLS
- $295,0003 bd3 ba1.9k sqftNone Available, Dover, DE 19904For SaleMLS ID #DEKT2051388, Jemimah Chuks, EXP Realty, LLC. Bright MLS
- $260,0003 bd3 ba1.7k sqftNone, Dover, DE 19904For SaleMLS ID #DEKT2051542, Jeff Foust, Myers Realty. Bright MLS
- $325,0004 bd2 ba1.7k sqftNone Available, Dover, DE 19901For SaleMLS ID #DEKT2051520, Sheri Bumgarner, First Coast Realty LLC. Bright MLS
- $299,8003 bd2 ba1.8k sqftNone, Dover, DE 19904For SaleMLS ID #DEKT2051062, Ashley Lyon, Keller Williams Realty Central-Delaware. Bright MLS
- $309,0005 bd2 ba1.8k sqftNone Available, Dover, DE 19904For SaleMLS ID #DEKT2051478, Desi Rivera, EXP Realty, LLC. Bright MLS
- $289,9003 bd2 ba1.1k sqftNone Available, Dover, DE 19904For SaleMLS ID #DEKT2051076, Debbie Oberdorf, Bryan Realty Group. Bright MLS
- $320,0003 bd3 ba1.7k sqftNone Available, Dover, DE 19904For SaleMLS ID #DEKT2051012, Lauren Janes, Compass. Bright MLS
- $349,9004 bd3 ba1.8k sqftNone Available, Dover, DE 19904For SaleMLS ID #DEKT2050356, Amy Mullen, Iron Valley Real Estate Premier. Bright MLS
- $275,0002 bd2 ba1.7k sqftNone, Dover, DE 19904For SaleMLS ID #DEKT2051484, Andrew Bryan, Bryan Realty Group. Bright MLS
- $284,9004 bd2 ba1.7k sqftNone, Dover, DE 19904For SaleMLS ID #DEKT2049494, Sylvia Pankonien, RE/MAX Horizons. Bright MLS
- $349,9003 bd2 ba1.7k sqftNone, Dover, DE 19901For SaleMLS ID #DEKT2051212, Daniele Lundin, Bryan Realty Group. Bright MLS
- $275,0004 bd1 ba1.4k sqftNone, Dover, DE 19901For SaleMLS ID #DEKT2051690, Maggie Haass, Burns & Ellis Realtors. Bright MLS
