Classic subway tile backsplashFormal office or studySpacious walk-in closetPella windowsSleek quartz countertopsLarge center islandInviting dining area
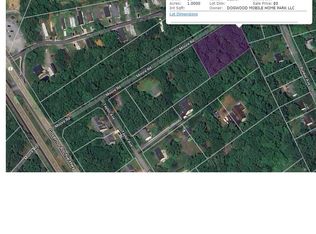
UNDER CONSTRUCTION This stunning Modern Farmhouse by Laine Street Homes seamlessly blends timeless architecture with elevated modern luxury. Offering over 3,100 finished square feet, this thoughtfully designed home showcases high-end finishes and exceptional craftsmanship throughout. The open-concept main level welcomes you with a spacious family room anchored by a cozy gas fireplace, complemented by a formal office or study, an inviting dining area, a stylish half bath, and a light-filled sunroom that opens to a covered porch—perfect for relaxing or entertaining. At the heart of the home, the gourmet kitchen is a true showpiece, featuring a large center island, soft-close timber and dove cabinetry, sleek quartz countertops, and a classic subway tile backsplash. A premium five-piece stainless steel gourmet Z-Line appliance package—adding a deluxe wall oven, cooktop, and range hood—elevating both style and functionality. The luxurious owner’s suite offers a private retreat with a spacious walk-in closet and a spa-inspired en-suite bath complete with dual vanities, a soaking tub, and an expansive floor-to-ceiling tiled shower. Upstairs, three additional bedrooms provide plenty of space, along with a dual-entry full bath and a conveniently located laundry area, all thoughtfully designed for convenience of everyday living. The finished lower level impresses with 9-foot ceilings, a generous recreation room, plenty of storage area, and a fifth bedroom with its own private full bath—perfect for guests—plus walk-out access to a covered patio and the private 1-acre lot surrounded by trees and nature. Additional highlights include durable LVP flooring throughout the main level, ceramic tile in all bathrooms and the laundry room, and a long list of quality construction features such as Pella windows, a high-efficiency tankless water heater, 30-year architectural shingles, a 92% efficient Carrier HVAC system, an advanced air seal package, 2x6 framing, R49 ceiling insulation, and R21 wall insulation. With no HOA or restrictive covenants, this exceptional home offers rare flexibility and freedom in a highly desirable Anne Arundel County location—just a short drive to Annapolis and Washington, D.C.
Explore the cost of this home by adjusting the details. Changes won't be saved.
Principal & interest
$1,547
Mortgage insurance
$0
Property taxes
$170
Home insurance
$105
HOA fees
$0
Utilities
Not included
All calculations are estimates and provided by Zillow, Inc. for informational purposes only. Actual amounts may vary.
HOA fees may include property taxes on listings classified as Co-Ops. Contact the listing agent and/or owner for fee details.
Mortgage interest rates are dependent on a number of factors, including credit score, down payment, and repayment length. Interest rate data provided by Zillow Group Marketplace, Inc. as of 1/1/1970 from various mortgage lenders with which we have lead or other similar arrangements; the Estimated Payment is an average of those rates.
See how much you could borrow to make a competitive offer.