This stately colonial is the perfect combination of classic charm and modern amenities. You will be wowed by the immaculately kept lawn and landscaping. Upon entering the home, you are greeted by a grand foyer that sets the tone for the entire home. The main floor boasts a spacious living room and formal dining room, perfect for hosting dinner parties and gatherings. Towards the rear of the house, there is a generously sized family room with a cozy fireplace. The family room opens up to the kitchen, creating a central hub for everyday living. The kitchen features ample storage space including a large pantry and a large center island. It is equipped with modern conveniences and designed to accommodate both cooking and socializing. The informal dining area leads to the large deck for outdoor dining and relaxing. The main level also features a beautiful home office with built-in shelving and French doors for privacy. The upper level includes the primary bedroom suite with a walk-in closet and en-suite bathroom. The remaining three bedrooms are well-proportioned and share access to a full bathroom. The finished walk out lower level is an entertainer's dream. In addition to the media area with fireplace, there is a wet bar, workout area and full spa bath. Walk out to stone patio, gardens and Koi pond. The oversized shed fits a car and has endless possibilities. Enjoy boating just minutes from home on Lake Lillinonah or Candlewood Lake. Don't miss this immaculate gem!
Sold for $815,000
$815,000
31 Obtuse Rocks Road, Brookfield, CT 06804
4beds
4,729sqft
Single Family Residence
Built in 1998
1.85 Acres Lot
$1,034,700 Zestimate®
$172/sqft
$7,293 Estimated rent
Home value
$1,034,700
$973,000 - $1.12M
$7,293/mo
Zestimate® history
Owner options
List your home for rent
$7,293/mo
Rent Zestimate®
Find your next renter with Zillow Rental Manager. Plus, with online applications, you can quickly screen prospective tenants – for free.
$7,293/mo
Rent Zestimate®
Refinance and save
$4,593/mo
Est. payment
Refinancing to a lower rate could help reduce your monthly payments and save thousands over the life of the loan.
$4,593/mo
Est. payment
Explore your selling options
Work with a Zillow partner agent
Leverage their expertise and Zillow's premium Showcase listings to get your home seen by more buyers.
Get startedList with your own agent
Get your home in front of millions of buyers by listing it on Zillow.
Learn how to do itSell it yourself
Take full control of how buyers see your home on Zillow by listing For Sale by Owner (FSBO).
List your homeWhat's special
Candlewood lakeAmple storage spaceGrand foyerStone patioLarge deckLarge center islandInformal dining area
Zillow last checked:
Listing updated:
Listed by:
Linda DeLucia 203-240-6115,
William Pitt Sotheby's Int'l 203-796-7700
Bought with:
David Landau, RES.0797458
RE/MAX Right Choice
Source: Smart MLS,MLS#: 170574642
Facts & features
Interior
Bedrooms & bathrooms
- Bedrooms: 4
- Bathrooms: 4
- Full bathrooms: 3
- 1/2 bathrooms: 1
Rooms
- Room types: Laundry
Primary bedroom
- Features: Double-Sink, Full Bath, Walk-In Closet(s), Wall/Wall Carpet
- Level: Upper
Bedroom
- Features: Wall/Wall Carpet
- Level: Upper
Bedroom
- Features: Wall/Wall Carpet
- Level: Upper
Bedroom
- Features: Wall/Wall Carpet
- Level: Upper
Bathroom
- Level: Upper
Dining room
- Features: Hardwood Floor
- Level: Main
Family room
- Features: Fireplace, Wall/Wall Carpet
- Level: Main
Kitchen
- Features: Breakfast Bar, Hardwood Floor, Pantry
- Level: Main
Living room
- Features: Hardwood Floor
- Level: Main
Office
- Features: Bookcases, Hardwood Floor
- Level: Main
Rec play room
- Features: Fireplace, Full Bath, Wall/Wall Carpet, Wet Bar
- Level: Lower
Heating
- Forced Air, Zoned, Oil
Cooling
- Central Air
Appliances
- Included: Electric Range, Microwave, Refrigerator, Dishwasher, Washer, Dryer, Water Heater
- Laundry: Lower Level, Main Level
Features
- Basement: Finished,Interior Entry,Walk-Out Access,Liveable Space,Storage Space
- Attic: Pull Down Stairs
- Number of fireplaces: 1
Interior area
- Total structure area: 4,729
- Total interior livable area: 4,729 sqft
- Finished area above ground: 3,409
- Finished area below ground: 1,320
Property
Parking
- Total spaces: 2
- Parking features: Attached, Garage Door Opener, Private, Shared Driveway, Paved
- Attached garage spaces: 2
- Has uncovered spaces: Yes
Features
- Patio & porch: Deck, Patio
- Exterior features: Rain Gutters, Lighting
- Fencing: Electric
Lot
- Size: 1.85 Acres
- Features: Level, Few Trees, Wooded
Details
- Additional structures: Shed(s)
- Parcel number: 60759
- Zoning: R-80
Construction
Type & style
- Home type: SingleFamily
- Architectural style: Colonial
- Property subtype: Single Family Residence
Materials
- Wood Siding
- Foundation: Concrete Perimeter
- Roof: Asphalt
Condition
- New construction: No
- Year built: 1998
Utilities & green energy
- Sewer: Septic Tank
- Water: Well
- Utilities for property: Cable Available
Community & HOA
Community
- Security: Security System
- Subdivision: Obtuse
HOA
- Has HOA: No
Location
- Region: Brookfield
Financial & listing details
- Price per square foot: $172/sqft
- Tax assessed value: $514,960
- Annual tax amount: $13,832
- Date on market: 9/11/2023
Price history
| Date | Event | Price |
|---|---|---|
| 9/7/2023 | Sold | $815,000-2.4%$172/sqft |
Source:  Smart MLS #170574642 Report a problem Smart MLS #170574642 Report a problem | ||
| 6/2/2023 | Listed for sale | $835,000+114.7%$177/sqft |
Source: Smart MLS #170574642 Report a problem | ||
| 5/27/1998 | Sold | $389,000$82/sqft |
Source: Public Record Report a problem | ||
Public tax history
| Year | Property taxes | Tax assessment |
|---|---|---|
| 2025 | $14,898 +3.7% | $514,960 |
| 2024 | $14,367 +3.9% | $514,960 |
| 2023 | $13,832 +3.8% | $514,960 |
| 2022 | $13,327 +0% | $514,960 +16.3% |
| 2021 | $13,323 +1.5% | $442,640 |
| 2020 | $13,124 +1.7% | $442,640 |
| 2019 | $12,899 +2.8% | $442,640 |
| 2018 | $12,544 +3.8% | $442,640 |
| 2017 | $12,080 -1.5% | $442,640 -7.2% |
| 2015 | $12,258 | $476,960 |
| 2014 | $12,258 +1.2% | $476,960 |
| 2013 | $12,115 +3.5% | $476,960 |
| 2012 | $11,705 +12.6% | $476,960 -8.5% |
| 2011 | $10,398 +2.4% | $521,480 |
| 2010 | $10,153 +3.2% | $521,480 |
| 2009 | $9,835 +5.6% | $521,480 +4.5% |
| 2008 | $9,311 +3.8% | $499,240 |
| 2007 | $8,966 -2.7% | $499,240 +33.1% |
| 2006 | $9,218 +2.8% | $375,000 |
| 2005 | $8,963 +5.7% | $375,000 |
| 2004 | $8,483 +3.4% | $375,000 |
| 2003 | $8,201 +8.5% | $375,000 +45.9% |
| 2001 | $7,559 +9.3% | $257,100 +0% |
| 2000 | $6,914 +3.5% | $257,040 |
| 1999 | $6,683 | $257,040 |
Find assessor info on the county website
Neighborhood: 06804
Nearby homes
- $1,047,6004 bd3 ba3.5k sqft29 Obtuse Rocks Rd, Brookfield, CT 06804Off Market
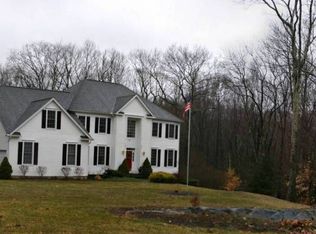
- $909,4004 bd3 ba3.4k sqft33 Obtuse Rocks Rd, Brookfield, CT 06804Off Market
- $731,1004 bd3 ba2.9k sqft23 Obtuse Rocks Rd, Brookfield, CT 06804Off Market
- $658,0004 bd2 ba2k sqft21 Obtuse Rocks Rd, Brookfield, CT 06804Off Market
- $879,8004 bd3 ba4.5k sqft27 Obtuse Rocks Rd, Brookfield, CT 06804Off Market
- $712,8002 bd2 ba1.6k sqft25 Obtuse Rocks Rd, Brookfield, CT 06804Off Market
- $945,5004 bd3 ba4.3k sqft35 Obtuse Rocks Rd, Brookfield, CT 06804Off Market
- $678,5004 bd3 ba2k sqft19 Obtuse Rocks Rd, Brookfield, CT 06804Off Market
Nearby schools
GreatSchools rating
- 6/10Candlewood Lake Elementary SchoolGrades: K-5Distance: 4.2 mi
- 8/10Whisconier Middle SchoolGrades: 6-8Distance: 2.7 mi
- 8/10Brookfield High SchoolGrades: 9-12Distance: 2.6 mi
Schools provided by the listing agent
- Elementary: Center
- Middle: Whisconier,Huckleberry
- High: Brookfield
Source: Smart MLS. This data may not be complete. We recommend contacting the local school district to confirm school assignments for this home.
Sell for more on Zillow
Get a Zillow Showcase℠ listing at no additional cost and you could sell for .
$1,034,700
2% more
+$20,694
With Zillow Showcase(estimated)
$1,055,394
Sell for more on Zillow
Get a Zillow Showcase℠ listing at no additional cost and you could sell for .
$1,034,700
2% more
+$20,694
With Zillow Showcase(estimated)
$1,055,394
- Connecticut
- Fairfield County
- Brookfield
- 06804
- 31 Obtuse Rocks Road
