Skip main navigation
For sale
  • $650,000

    31 Old State Rd, Berwyn, PA 19312

    3beds
    1,344sqft
    : 
    Single Family Residence
    Built in 1920
    1.8 Acres Lot
    $-- Zestimate®
    $484/sqft
    $-- HOA

    What's special

    Quiet tree-lined road
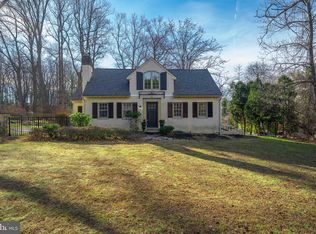
    Welcome to an exceptional opportunity to own in the heart of Berwyn, Pennsylvania—one of the Main Line’s most sought-after and enduring communities. Perfectly positioned on a quiet, tree-lined road, 31 Old State Rd offers the ideal blend of privacy, convenience, and timeless suburban elegance. This residence is surrounded by beautifully maintained homes and mature landscaping, creating a refined setting that appeals to today’s discerning buyer. Living here means enjoying: Easy access to major roadways including I-76, Route 202, and Lancaster Avenue Seamless commuting to Center City Philadelphia Proximity to upscale dining, boutique shopping, and country clubs Nearby parks, walking trails, and open green space Located within the highly acclaimed Tredyffrin-Easttown School District, consistently ranked among the top districts in Pennsylvania, this home offers not just a place to live—but a long-term investment in education and property value. This property presents a rare opportunity to secure a home in a location where demand remains strong and inventory is limited. Whether you envision customizing your dream home or investing in a premier Main Line address, the potential here is undeniable. 31 Old State Rd is more than a home—it’s an entry into a lifestyle defined by convenience, prestige, and enduring value.
    18 days
    |
    1,949
    |
    89
    |

    Zillow last checked:

    Listing updated:

    Listed by:

    lauren butler 610-308-3814,

    Keller Williams Realty Group 6107925900

    Source: Bright MLS,MLS#: PACT2124950MLS Logo

    Tour with a local agent

      Facts & features

      Interior

      Bedrooms & bathrooms
      • Bedrooms: 3
      • Bathrooms: 1
      • Full bathrooms: 1
      • Main level bathrooms: 1
      • Main level bedrooms: 3
      Basement
      • Area: 0
      Heating
      • Hot Water, Oil
      Cooling
      • None
      Appliances
      • Included: Water Heater
      • Laundry: In Basement
      Features
      • Dry Wall
      • Flooring: Hardwood
      • Basement: Unfinished
      • Number of fireplaces: 1
      Interior area
      • Total structure area: 1,344
      • Total interior livable area: 1,344 sqft
      • Finished area above ground: 1,344
      • Finished area below ground: 0

      Property

      Parking
      • Parking features: Driveway
      • Has uncovered spaces: Yes
      Accessibility
      • Accessibility features: None
      Features
      • Levels: Two
      • Stories: 2
      • Pool features: None
      Lot
      • Size: 1.8 Acres
      Details
      • Additional structures: Above Grade, Below Grade
      • Parcel number: 4305 0064
      • Zoning: R10 RES: 1 FAM
      • Special conditions: Standard

      Construction

      Type & style
      • Home type: SingleFamily
      • Architectural style: Colonial
      • Property subtype: Single Family Residence
      Materials
      • Vinyl Siding, Aluminum Siding
      • Foundation: Other
      • Roof: Shingle
      Condition
      • New construction: No
      • Year built: 1920

      Utilities & green energy

      • Sewer: Public Sewer
      • Water: Public
      • Utilities for property: Cable Connected, Electricity Available, Natural Gas Available, Phone

      Community & HOA

      Community
      • Subdivision: Coldstream
      HOA
      • Has HOA: No
      Location
      • Region: Berwyn
      • Municipality: TREDYFFRIN TWP

      Financial & listing details

      • Price per square foot: $484/sqft
      • Tax assessed value: $187,020
      • Annual tax amount: $7,318
      • Date on market: 5/8/2026
      • Listing agreement: Exclusive Agency
      • Listing terms: Cash,Conventional,Other
      • Inclusions: Washer, Dryer, Overn / Stove, Refrigerator, Dishwasher, And Microwave
      • Ownership: Fee Simple
      Get pre-qualifiedBe ready to make an offer.
      Connect with an agentGet info on this home, tour, and more.
      Calculate monthly paymentSee if you can afford this home.

        Estimated market value

        Not available

        Estimated sales range

        Not available

        $2,764/mo

        Price history

        DateEventPrice
        5/8/2026Listed for sale$650,000+4%$484/sqft
        Source: Bright MLS #PACT2124950 Report a problem
        7/17/2024Listing removed--
        Source: Bright MLS #PACT2070032 Report a problem
        7/15/2024Listed for sale$625,000$465/sqft
        Source: Bright MLS #PACT2070032 Report a problem

        Public tax history

        YearProperty taxesTax assessment
        2025$7,044 +2.3%$187,020
        2024$6,883 +8.3%$187,020
        2023$6,357 +3.1%$187,020
        2022$6,167 +2.3%$187,020
        2021$6,028 +637.8%$187,020
        2020$817 -85.3%$187,020
        2019$5,560 +1.9%$187,020
        2018$5,459 +9899.2%$187,020
        2017$55 $187,020
        2016-- $187,020
        2015-- $187,020
        2014-- $187,020
        2013-- $187,020
        2012-- $187,020
        2011-- $187,020
        2010-- $187,020
        2009-- $187,020
        2008-- $187,020
        2007-- $187,020
        2006-- $187,020
        2005-- $187,020
        2004-- $187,020
        2003-- $187,020
        2000-- $187,020

        Find assessor info on the county website

        Monthly payment

        Est. payment

          Payment breakdown

          Explore the cost of this home by adjusting the details. Changes won't be saved.
          All calculations are estimates and provided by Zillow, Inc. for informational purposes only. Actual amounts may vary.
          HOA fees may include property taxes on listings classified as Co-Ops. Contact the listing agent and/or owner for fee details.
          Mortgage interest rates are dependent on a number of factors, including credit score, down payment, and repayment length. Interest rate data provided by Zillow Group Marketplace, Inc. as of 1/1/1970 from various mortgage lenders with which we have lead or other similar arrangements; the Estimated Payment is an average of those rates.
          See how much you could borrow to make a competitive offer.

          Climate risks

          Neighborhood: 19312

          Getting around

          51 / 100
          Somewhat Walkable
          49 / 100
          Somewhat Bikeable

          Nearby schools

          GreatSchools rating
          Schools provided by the listing agent
          • High: Conestoga
          • District: Tredyffrin-easttown

          Source: Bright MLS. This data may not be complete. We recommend contacting the local school district to confirm school assignments for this home.

          A local agent can set up tours, give advice and negotiate with sellers.

          Browse local experts

          Similar homes

          Skip to the end of the carouselSkip to the beginning of the carousel