Single-level living when you need it, two-level living when you want it. This well-maintained 3-bedroom Raised Ranch on a beautiful 1-acre lot in a quiet, desirable neighborhood offers the perfect blend of comfort, space, and convenience. Gleaming hardwood floors run throughout the main level, where the spacious, open-concept living and dining room is ideal for entertaining and showcases a cozy fireplace as its focal point. The inviting eat-in kitchen boasts rich cherry cabinetry, granite countertops, and plenty of workspace for cooking and gathering. Step through the kitchen to a lovely screened porch and adjoining deck, overlooking a peaceful, expansive backyard, perfect for outdoor dining, gardening, or simply unwinding in a private setting. The finished lower level is a walk-out level with a back door, direct garage access, and full-size windows throughout, filling the space with natural light. This versatile area includes a family room, a bonus room with closet, & a full bath, ideal as a home office, guest suite, playroom, or teen retreat. Recent updates include a brand-new roof (2026), full tear-off with architectural shingles and lifetime warranty, a well-maintained furnace serviced annually, and an updated septic system. This move-in-ready home combines classic charm with major systems already taken care of. Quiet neighborhood setting with a welcoming community feel. Don't miss this opportunity to own a wonderful home in a sought-after location!
Accepting backups
Price cut: $11K (7/28)
$569,000
31 Paugussett Road, Newtown, CT 06482
3beds
2,040sqft
Single Family Residence
Built in 1961
1.01 Acres Lot
$-- Zestimate®
$279/sqft
$-- HOA
What's special
Single-level livingLovely screened porchAdjoining deckRich cherry cabinetryFamily roomBonus room with closetGranite countertops
- 55 days
- 349
- 23
Zillow last checked:
Listing updated:
Listed by:
Colleen M. Zacarelli (203)314-6460,
Coldwell Banker Realty 203-878-7424
Source: Smart MLS,MLS#: 24189512
Facts & features
Interior
Bedrooms & bathrooms
- Bedrooms: 3
- Bathrooms: 3
- Full bathrooms: 2
- 1/2 bathrooms: 1
Primary bedroom
- Features: Full Bath
- Level: Main
Bedroom
- Level: Main
Bedroom
- Level: Main
Bathroom
- Level: Main
Bathroom
- Level: Lower
Dining room
- Level: Main
Family room
- Level: Lower
Kitchen
- Level: Main
Living room
- Level: Main
Office
- Level: Lower
Heating
- Baseboard, Oil
Cooling
- Central Air, Wall Unit(s)
Appliances
- Included: Electric Range, Refrigerator, Dishwasher, Washer, Dryer, Water Heater
- Laundry: Lower Level
Features
- Basement: Full,Finished,Garage Access,Interior Entry
- Attic: Pull Down Stairs
- Number of fireplaces: 1
Interior area
- Total structure area: 2,040
- Total interior livable area: 2,040 sqft
- Finished area above ground: 1,340
- Finished area below ground: 700
Property
Parking
- Total spaces: 4
- Parking features: Attached, Driveway, Paved
- Attached garage spaces: 2
- Has uncovered spaces: Yes
Lot
- Size: 1.01 Acres
- Features: Level
Details
- Additional structures: Shed(s)
- Parcel number: 212182
- Zoning: R-1
Construction
Type & style
- Home type: SingleFamily
- Architectural style: Ranch
- Property subtype: Single Family Residence
Materials
- Vinyl Siding
- Foundation: Concrete Perimeter, Raised
- Roof: Other
Condition
- New construction: No
- Year built: 1961
Utilities & green energy
- Sewer: Septic Tank
- Water: Well
Community & HOA
Community
- Subdivision: Sandy Hook
HOA
- Has HOA: No
Location
- Region: Sandy Hook
Financial & listing details
- Price per square foot: $279/sqft
- Tax assessed value: $277,300
- Annual tax amount: $7,970
- Date on market: 7/8/2026
Estimated market value
Not available
Estimated sales range
Not available
Not available
Price history
| Date | Event | Price |
|---|---|---|
| 7/28/2026 | Price change | $569,000-1.9%$279/sqft |
Source:  Smart MLS #24189512 Report a problem Smart MLS #24189512 Report a problem | ||
| 7/16/2026 | Listed for sale | $580,000+227.7%$284/sqft |
Source: Smart MLS #24189512 Report a problem | ||
| 5/26/1989 | Sold | $177,000$87/sqft |
Source: Public Record Report a problem | ||
Public tax history
| Year | Property taxes | Tax assessment |
|---|---|---|
| 2025 | $7,970 +6.6% | $277,300 |
| 2024 | $7,479 +2.8% | $277,300 |
| 2023 | $7,276 +10.3% | $277,300 +45.7% |
| 2022 | $6,598 +0.1% | $190,300 |
| 2021 | $6,594 -0.3% | $190,300 |
| 2020 | $6,615 0% | $190,300 |
| 2019 | $6,617 +1.6% | $190,300 |
| 2018 | $6,516 +5% | $190,300 +3.9% |
| 2017 | $6,204 +2.4% | $183,170 |
| 2015 | $6,057 -0.7% | $183,170 |
| 2014 | $6,101 0% | $183,170 |
| 2013 | $6,103 -6% | $183,170 -30.8% |
| 2012 | $6,495 +0.7% | $264,650 |
| 2011 | $6,450 +1.5% | $264,650 |
| 2010 | $6,352 +2.4% | $264,650 |
| 2009 | $6,201 +4.1% | $264,650 +3.1% |
| 2008 | $5,956 +7.5% | $256,740 +30.2% |
| 2007 | $5,542 +2.9% | $197,240 |
| 2006 | $5,385 +4.6% | $197,240 |
| 2005 | $5,148 +4.8% | $197,240 |
| 2004 | $4,911 +6.4% | $197,240 |
| 2003 | $4,615 +29.4% | $197,240 +75.9% |
| 2001 | $3,567 +7.8% | $112,160 |
| 2000 | $3,309 +5.8% | $112,160 |
| 1999 | $3,129 | $112,160 |
Find assessor info on the county website
Monthly payment
Est. payment
Payment breakdown
Explore the cost of this home by adjusting the details. Changes won't be saved.Climate risks
Neighborhood: Sandy Hook
Nearby schools
Schools provided by the listing agent
- Elementary: Sandy Hook
- Middle: Newtown,Reed
- High: Newtown
Source: Smart MLS. This data may not be complete. We recommend contacting the local school district to confirm school assignments for this home.
Similar homes
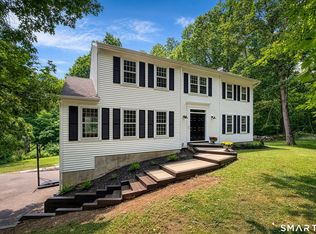
- $689,0004 bd3 ba2.7k sqft2 Sutherland Drive, Newtown, CT 06482For Sale
 MLS ID #24191808, Connie Widmann, William Raveis Real Estate. Smart MLS
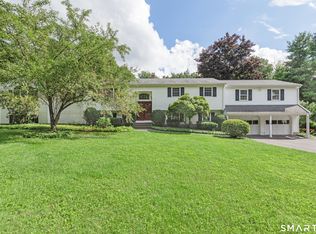
 - $565,0003 bd3 ba2.4k sqft124 Chestnut Tree Hill Road Extension, Oxford, CT 06478For Sale
 MLS ID #24196298, Donna J. Doyle, Keller Williams Realty. Smart MLS
 - $514,9003 bd3 ba2.3k sqft23 Rodia Ridge Road, Shelton, CT 06484For Sale
 MLS ID #24197465, Joe Kapell, RE/MAX Right Choice. Smart MLS
 - $599,9004 bd3 ba2.8k sqft46 Longfellow Road, Shelton, CT 06484For Sale
 MLS ID #24191668, Brian Christy, William Raveis Real Estate. Smart MLS
 - $615,0004 bd3 ba2.4k sqft18 Buckingham Road, Seymour, CT 06483For SaleMLS ID #24199064, Michael DeBiase, Keller Williams Realty. Smart MLS
- $574,9003 bd3 ba2.5k sqft32 Hallsey Lane, Woodbridge, CT 06525For SaleMLS ID #24187646, Christy A. Lindsay, Coldwell Banker Realty. Smart MLS
- $829,0004 bd3 ba2.7k sqft5 Stone Gate Drive, Newtown, CT 06482For SaleMLS ID #24197479, Nino Petruccelli, Howard Hanna Rand Realty. Smart MLS
- $589,9003 bd3 ba1.6k sqft19 Driftwood Lane, Shelton, CT 06484For SaleMLS ID #24190417, Paul Ferreira, RE/MAX Right Choice. Smart MLS
- $699,9995 bd3 ba3k sqft11 Olin Court, Shelton, CT 06484For SaleMLS ID #24203555, Glenn Marr, Marr Caruso Realty Group. Smart MLS
- $545,0003 bd3 ba2.3k sqft296 Lakemere Drive, Southbury, CT 06488For SaleMLS ID #24198119, Michael Hvizdo, Coldwell Banker Realty. Smart MLS
- $550,0003 bd2 ba1.1k sqft315 Buddington Road, Shelton, CT 06484For SaleMLS ID #24198241, Maria Vaz, Coldwell Banker Realty. Smart MLS
- $619,9004 bd3 ba2.3k sqft37 Country Ridge Drive, Monroe, CT 06468For SaleMLS ID #24185267, Michael Kyrytschenko, Coldwell Banker Realty. Smart MLS
- $665,0004 bd3 ba2.5k sqft347 Lakeside Road, Southbury, CT 06488For SaleMLS ID #24193425, Christine Aquila, Coldwell Banker Realty. Smart MLS
- $519,9003 bd2 ba1.8k sqft21 Upson Drive, Oxford, CT 06478For SaleMLS ID #24185357, Stephen Guarrera, Carey & Guarrera Real Estate. Smart MLS
- $699,0004 bd3 ba1.9k sqft1 Lake Drive, Oxford, CT 06478For SaleMLS ID #24200661, Jennifer Bundock, Coldwell Banker Realty. Smart MLS
- $665,0003 bd2 ba2.1k sqft148 Cross Hill Road, Monroe, CT 06468For SaleMLS ID #24171474, Sarah Callands, Coldwell Banker Realty. Smart MLS
- $599,9003 bd3 ba2k sqft2 Minuteman Circle #2, Southbury, CT 06488For SaleMLS ID #24196352, Marian Van Egas, Berkshire Hathaway NE Prop.. Smart MLS
- $599,0003 bd3 ba2k sqft269 Wilbrook Road, Stratford, CT 06614For SaleMLS ID #24199776, Sue Varrone, Coldwell Banker Realty. Smart MLS
- $549,9003 bd2 ba2.3k sqft4 Ezra Road, Danbury, CT 06811For SaleMLS ID #24187335, Carolyn Ridenour, Berkshire Hathaway NE Prop.. Smart MLS
