Tranquility of small-town Americana awaits in this corner lot, original owner 3-bedroom 2 bath furnished ranch home with fenced rear yard ideal for swing sets, backyard cookouts and play area for pets. Spacious partially finished lower level with carpeting, baseboard heat and gas fireplace offers room for pool table, sports bar, music studio or play area while unfinished section offers front loading washer and dryer, customized, solid shelving units and room for workshop, home gym or extra storage. Expansive high ceiling screened back porch with ceiling fan and all-season carpet allow for outdoor relaxing in addition to the open front porch with front lawn views of mature maple and dogwood tree. Attached garage provides room for lawn/garden tools, workshop and kayak/mountain bike storage. Nestled within Pheasant Ridge, this central air cooled/natural gas heated home is within close proximity of an era of simplicity featuring small town hardware store, barber shop, community playgrounds and dog park, historic drive-in movie theater, dollar store, local weekly newspaper office, thrift store, pizza shops and holiday parades. Outdoor activities of nearby eighteen-hole golf course with dining as well as fishing/boating/swimming/foliage hikes at Pinchot State Park and skiing and snow tubing at Ski Roundtop await within miles from home. Sellers are Seriously Motivated and ready to sell with fast settlement possible.
For sale
$325,000
31 Pheasant Ridge Rd, Dillsburg, PA 17019
3beds
1,180sqft
Single Family Residence
Built in 2000
10,032 Square Feet Lot
$-- Zestimate®
$275/sqft
$8/mo HOA
What's special
Gas fireplaceCorner lotBaseboard heat
- 1 day
- 147
- 15
Zillow last checked:
Listing updated:
Listed by:
Chris Carr 855-885-4663,
HomeZu (855) 885-4663
Source: Bright MLS,MLS#: PAYK2113158
Facts & features
Interior
Bedrooms & bathrooms
- Bedrooms: 3
- Bathrooms: 2
- Full bathrooms: 2
- Main level bathrooms: 2
- Main level bedrooms: 3
Basement
- Area: 0
Heating
- Forced Air, Natural Gas
Cooling
- Central Air, Electric
Appliances
- Included: Electric Water Heater
Features
- Basement: Full
- Has fireplace: No
Interior area
- Total structure area: 1,180
- Total interior livable area: 1,180 sqft
- Finished area above ground: 1,180
- Finished area below ground: 0
Property
Parking
- Total spaces: 1
- Parking features: Garage Faces Front, Attached
- Attached garage spaces: 1
Accessibility
- Accessibility features: None
Features
- Levels: One
- Stories: 1
- Pool features: None
Lot
- Size: 10,032 Square Feet
Details
- Additional structures: Above Grade, Below Grade
- Parcel number: 58000040112H000000
- Zoning: R
- Special conditions: Standard
Construction
Type & style
- Home type: SingleFamily
- Architectural style: Ranch/Rambler
- Property subtype: Single Family Residence
Materials
- Vinyl Siding
- Foundation: Concrete Perimeter
- Roof: Fiberglass
Condition
- New construction: No
- Year built: 2000
Utilities & green energy
- Sewer: Public Sewer
- Water: Public
Community & HOA
Community
- Subdivision: None Available
HOA
- Has HOA: Yes
- HOA fee: $90 annually
Location
- Region: Dillsburg
- Municipality: YORK TWP
Financial & listing details
- Price per square foot: $275/sqft
- Tax assessed value: $137,160
- Annual tax amount: $4,329
- Date on market: 10/6/2026
- Listing agreement: Exclusive Agency
- Ownership: Fee Simple
Estimated market value
Not available
Estimated sales range
Not available
Not available
Price history
| Date | Event | Price |
|---|---|---|
| 10/6/2026 | Listed for sale | $325,000+165.7%$275/sqft |
Source:  Bright MLS #PAYK2113158 Report a problem Bright MLS #PAYK2113158 Report a problem | ||
| 12/14/2000 | Sold | $122,300$104/sqft |
Source: Public Record Report a problem | ||
Public tax history
| Year | Property taxes | Tax assessment |
|---|---|---|
| 2026 | $4,129 +0.7% | $137,160 |
| 2025 | $4,102 +1% | $137,160 |
| 2024 | $4,061 | $137,160 |
| 2023 | $4,061 +10.4% | $137,160 |
| 2022 | $3,678 -2.5% | $137,160 |
| 2021 | $3,772 +4.8% | $137,160 |
| 2020 | $3,599 +4.3% | $137,160 |
| 2019 | $3,449 +2% | $137,160 |
| 2018 | $3,382 +227.4% | $137,160 |
| 2017 | $1,033 | $137,160 |
| 2016 | -- | $137,160 +3.7% |
| 2015 | -- | $132,260 |
| 2014 | -- | $132,260 |
| 2013 | -- | $132,260 |
| 2012 | -- | $132,260 |
| 2011 | -- | $132,260 |
| 2010 | -- | $132,260 |
| 2009 | -- | $132,260 |
| 2008 | -- | $132,260 |
| 2007 | -- | $132,260 |
| 2006 | -- | $132,260 +17.4% |
| 2005 | -- | $112,640 |
| 2004 | -- | $112,640 |
| 2003 | -- | $112,640 |
| 2002 | -- | $112,640 |
| 2000 | -- | $112,640 +895.9% |
| 1999 | -- | $11,310 |
Find assessor info on the county website
Monthly payment
Est. payment
Payment breakdown
Explore the cost of this home by adjusting the details. Changes won't be saved.Climate risks
Neighborhood: 17019
Nearby schools
Schools provided by the listing agent
- District: Northern York County
Source: Bright MLS. This data may not be complete. We recommend contacting the local school district to confirm school assignments for this home.
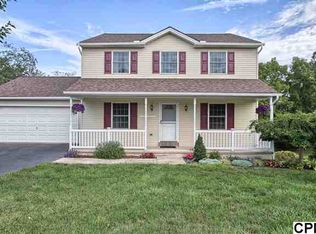
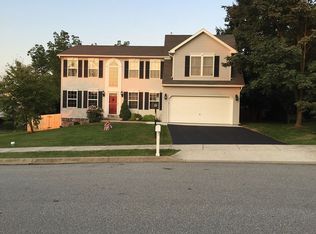
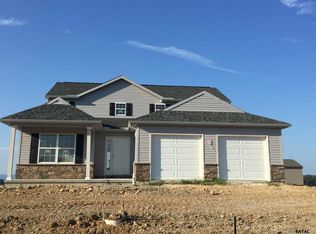
Similar homes
- $320,0003 bd2 ba1.6k sqft613 S Mountain Rd, Dillsburg, PA 17019For Sale
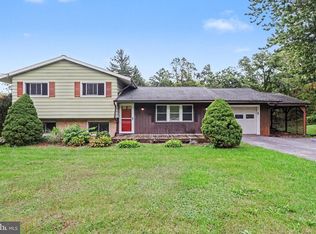
 MLS ID #PAYK2108350, Mary Lynn Casey, Coldwell Banker Realty. Bright MLS
 - $330,0003 bd3 ba1.3k sqft23 Harrison Dr, East Berlin, PA 17316For Sale
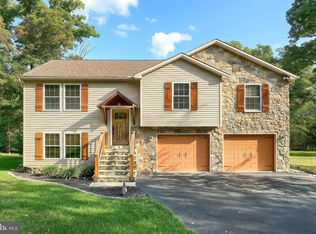 MLS ID #PAAD2025804, Wade Kressley, Iron Valley Real Estate of York County. Bright MLS
 - $369,9903 bd3 ba1.4k sqft102 Limestone Dr, Dillsburg, PA 17019New Construction
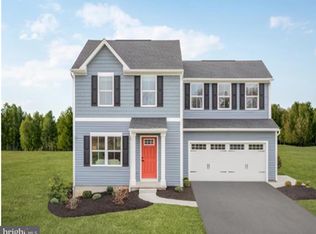 MLS ID #PAYK2110036, Heather Richardson, NVR, INC.. Bright MLS
 - $330,0003 bd2 ba1.7k sqft82 Schofield Dr, East Berlin, PA 17316For Sale
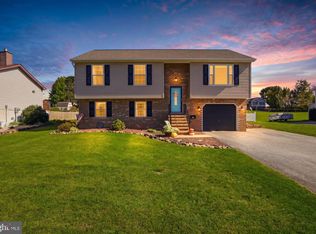 MLS ID #PAAD2025782, Elizabeth Hernandez, Berkshire Hathaway HomeServices Homesale Realty. Bright MLS
 - $319,5003 bd2 ba800 sqft4121 Rosemont Ave, Camp Hill, PA 17011For SaleMLS ID #PACB2059170, Lauren Gardner, Keller Williams of Central PA. Bright MLS
- $375,0003 bd1 ba1.3k sqft9520 Carlisle Rd, Dillsburg, PA 17019For SaleMLS ID #PAYK2108442, David Johnson, Cavalry Realty LLC. Bright MLS
- $394,9903 bd2 ba1.5k sqft120 Limestone Dr, Dillsburg, PA 17019New ConstructionMLS ID #PAYK2111528, Heather Richardson, NVR, INC.. Bright MLS
- $389,9904 bd3 ba1.6k sqft112 Limestone Dr, Dillsburg, PA 17019New ConstructionMLS ID #PAYK2110486, Heather Richardson, NVR, INC.. Bright MLS
- $369,9003 bd2 ba1.1k sqft745 Anthony Rd, East Berlin, PA 17316For SaleMLS ID #PAAD2025998, Keith Jackson, Iron Valley Real Estate Hanover. Bright MLS
- $280,0003 bd1 ba1.5k sqft17 Hogestown Rd, Mechanicsburg, PA 17050For SaleMLS ID #PACB2059140, Sherry Lease, House Broker Realty LLC. Bright MLS
- $189,9003 bd2 ba1.1k sqft360 Coffeetown Rd, Dillsburg, PA 17019For SaleMLS ID #PAYK2113000, Ralph Miller, Coldwell Banker Realty. Bright MLS
- $274,9003 bd1 ba1.4k sqft7 Silver Spring Rd, Mechanicsburg, PA 17050For SaleMLS ID #PACB2058610, PETE WEIGHER, Inch & Co. Real Estate, LLC. Bright MLS
- $379,9903 bd2 ba1.3k sqft114 Limestone Dr, Dillsburg, PA 17019New ConstructionMLS ID #PAYK2109930, Heather Richardson, NVR, INC.. Bright MLS
- $330,0003 bd3 ba1.7k sqft54 Burnside Dr, East Berlin, PA 17316For SaleMLS ID #PAAD2025212, Michelle Gemmill, Berkshire Hathaway HomeServices Homesale Realty. Bright MLS
- $349,9003 bd2 ba1.6k sqft424 Ground Oak Church Rd, Gardners, PA 17324For SaleMLS ID #PAAD2025884, KIM LEGGETT, Coldwell Banker Realty. Bright MLS
- $359,0003 bd2 ba1.6k sqft906 Herman Dr, Mechanicsburg, PA 17055For SaleMLS ID #PACB2058564, Nicole Pearson, Howard Hanna Company-Carlisle. Bright MLS
- $455,4153 bd2 ba1.4k sqftOld York Rd #Cranberry, Dillsburg, PA 17019New ConstructionMLS ID #PAYK2095458, Brittany Newman, DRB Group Realty, LLC. Bright MLS
- $325,0003 bd2 ba1.6k sqft273 McKnight St, Carlisle, PA 17013For SaleMLS ID #PACB2058906, Justin Hovetter, Iron Valley Real Estate of Central PA. Bright MLS
