****Offer Deadline - Tuesday, Sept 9/5 at 4PM. *** What are you looking for in a new home? SIZE? Square footage rivals a single-family home without all the maintenance. LOCATION? Uxbridge has so much to offer including Parks and Trails and easy access to many commuter routes. CONDITION? Doesn’t get much better than this. Beautiful hardwood floors and clean wall to wall carpeting. Roof/2016. Septic/2022. Granite front steps/2020. COMFORT? Gas Fireplace for cozy nights and a mini split for hot summers. BEAUTY? Check out the landscaping. Stunning perennials. Front to back living room with vaulted ceiling and French doors. FUN? An above ground pool just steps from the deck. A walkout basement you could use for so many things. PRICE? – Very competitive in today’s market. This is the life. Welcome to 31 Pinecrest; a gorgeous, one-owner, pet-friendly, extremely well-maintained condo with NO fees.
Sold for $370,000
$370,000
31 Pinecrest Rd, Uxbridge, MA 01569
2beds
1,216sqft
Condominium, Townhouse
Built in 1991
-- sqft lot
$406,800 Zestimate®
$304/sqft
$2,207 Estimated rent
Home value
$406,800
$386,000 - $427,000
$2,207/mo
Zestimate® history
Owner options
List your home for rent
$2,207/mo
Rent Zestimate®
Find your next renter with Zillow Rental Manager. Plus, with online applications, you can quickly screen prospective tenants – for free.
$2,207/mo
Rent Zestimate®
Refinance and save
$2,382/mo
Est. payment
Refinancing to a lower rate could help reduce your monthly payments and save thousands over the life of the loan.
$2,382/mo
Est. payment
Explore your selling options
Work with a Zillow partner agent
Leverage their expertise and Zillow's premium Showcase listings to get your home seen by more buyers.
Get startedList with your own agent
Get your home in front of millions of buyers by listing it on Zillow.
Learn how to do itSell it yourself
Take full control of how buyers see your home on Zillow by listing For Sale by Owner (FSBO).
List your homeWhat's special
Zillow last checked:
Listing updated:
Listed by:
Stacey M. Hamel 774-289-6135,
ERA Key Realty Services- Auburn 508-832-5831
Bought with:
Angela Green
REMAX Executive Realty
Source: MLS PIN,MLS#: 73153890
Facts & features
Interior
Bedrooms & bathrooms
- Bedrooms: 2
- Bathrooms: 2
- Full bathrooms: 1
- 1/2 bathrooms: 1
Primary bedroom
- Features: Ceiling Fan(s), Closet, Flooring - Wall to Wall Carpet
- Level: Second
- Area: 196
- Dimensions: 14 x 14
Bedroom 2
- Features: Ceiling Fan(s), Closet, Flooring - Wall to Wall Carpet
- Level: Second
- Area: 120
- Dimensions: 12 x 10
Bathroom 1
- Features: Bathroom - Half
- Level: First
Bathroom 2
- Features: Bathroom - Full
- Level: Second
Dining room
- Features: Ceiling Fan(s), Flooring - Hardwood
- Level: First
- Area: 154
- Dimensions: 14 x 11
Kitchen
- Features: Cathedral Ceiling(s), Flooring - Vinyl, Countertops - Stone/Granite/Solid
- Level: First
- Area: 168
- Dimensions: 14 x 12
Living room
- Features: Ceiling Fan(s), Vaulted Ceiling(s), Flooring - Wall to Wall Carpet, Deck - Exterior, Exterior Access
- Level: First
- Area: 299
- Dimensions: 23 x 13
Heating
- Baseboard, Oil
Cooling
- Heat Pump
Appliances
- Included: Range, Dishwasher, Microwave, Washer, Dryer
- Laundry: In Basement, In Unit
Features
- Flooring: Tile, Carpet, Hardwood
- Doors: French Doors
- Has basement: Yes
- Number of fireplaces: 1
- Common walls with other units/homes: End Unit
Interior area
- Total structure area: 1,216
- Total interior livable area: 1,216 sqft
Property
Parking
- Total spaces: 6
- Parking features: Off Street, Paved, Exclusive Parking
- Uncovered spaces: 6
Features
- Patio & porch: Deck
- Exterior features: Deck, Storage
Details
- Parcel number: M:013.0 B:2615 L:0000.B,3483680
- Zoning: unk
Construction
Type & style
- Home type: Townhouse
- Property subtype: Condominium, Townhouse
Materials
- Frame
- Roof: Shingle
Condition
- Year built: 1991
Utilities & green energy
- Electric: Circuit Breakers
- Sewer: Private Sewer, Other
- Water: Public
Community & HOA
Community
- Features: Park, Walk/Jog Trails, House of Worship, Private School, Public School
Location
- Region: Uxbridge
Financial & listing details
- Price per square foot: $304/sqft
- Tax assessed value: $245,800
- Annual tax amount: $3,429
- Date on market: 1/18/2026
- Listing terms: Contract
- Exclusions: Both Fridges. Bird Bath. Outside Clothesline
Price history
| Date | Event | Price |
|---|---|---|
| 10/12/2023 | Sold | $370,000+2.8%$304/sqft |
Source: MLS PIN #73153890 Report a problem | ||
| 8/31/2023 | Listed for sale | $360,000+221.7%$296/sqft |
Source: MLS PIN #73153890 Report a problem | ||
| 10/1/1991 | Sold | $111,900$92/sqft |
Source: Public Record Report a problem | ||
Public tax history
| Year | Property taxes | Tax assessment |
|---|---|---|
| 2025 | $4,535 +13.9% | $345,900 +12.3% |
| 2024 | $3,981 +16.1% | $308,100 +25.3% |
| 2023 | $3,429 +3% | $245,800 +12% |
| 2022 | $3,328 -0.9% | $219,500 +3.4% |
| 2021 | $3,357 +17.9% | $212,200 +24.8% |
| 2020 | $2,847 -14.3% | $170,100 -11.1% |
| 2019 | $3,321 +18.7% | $191,400 +17.5% |
| 2018 | $2,797 -2.4% | $162,900 -3.6% |
| 2017 | $2,866 -3.5% | $169,000 |
| 2016 | $2,969 +2.4% | $169,000 +1.4% |
| 2015 | $2,899 +0.5% | $166,600 |
| 2014 | $2,884 +7.8% | $166,600 +1.4% |
| 2013 | $2,675 +7% | $164,300 -0.8% |
| 2012 | $2,501 +12.7% | $165,600 +2.3% |
| 2011 | $2,220 -7.3% | $161,800 -15.2% |
| 2010 | $2,395 -0.2% | $190,800 -8.3% |
| 2009 | $2,399 +3% | $208,100 -6.4% |
| 2008 | $2,329 +2% | $222,400 |
| 2007 | $2,284 -3.4% | $222,400 +1.5% |
| 2006 | $2,365 -6% | $219,200 +1.7% |
| 2005 | $2,515 +21.9% | $215,500 +21% |
| 2004 | $2,064 +3.8% | $178,100 +45.6% |
| 2003 | $1,989 +10% | $122,300 |
| 2001 | $1,809 +5.6% | $122,300 +14.2% |
| 2000 | $1,713 | $107,100 |
Find assessor info on the county website
Neighborhood: 01569
Nearby homes
- $430,2003 bd3 ba1.8k sqft33 Pinecrest Rd, Uxbridge, MA 01569Off Market
- $459,1003 bd2 ba1.3k sqft234 Oak St, Uxbridge, MA 01569Off Market
- $398,9002 bd2 ba1.5k sqft37 Pinecrest Rd, Uxbridge, MA 01569Off Market
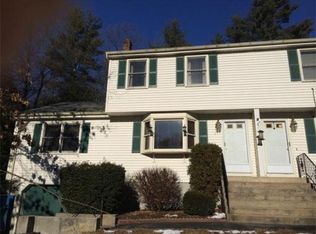
- $401,2002 bd1 ba1.2k sqft35 Pinecrest Rd, Uxbridge, MA 01569Off Market
- $--2 bd2 ba1.2k sqft35 Pinecrest Rd #35, Uxbridge, MA 01569Off Market
- $458,1003 bd1 ba1.3k sqft244 Oak St, Uxbridge, MA 01569Off Market
- $379,5002 bd1 ba1.2k sqft27 Pinecrest Rd, Uxbridge, MA 01569Off Market
- $362,5002 bd1 ba1.1k sqft25 Pinecrest Rd, Uxbridge, MA 01569Off Market
Nearby schools
GreatSchools rating
- 6/10Whitin Intermediate SchoolGrades: 4-7Distance: 0.3 mi
- 4/10Uxbridge High SchoolGrades: 8-12Distance: 2.8 mi
- 5/10Taft Early Learning CenterGrades: PK-3Distance: 0.5 mi
Get a cash offer in 3 minutes
Find out how much your home could sell for in as little as 3 minutes with a no-obligation cash offer.
Estimated market value
$406,800
Get a cash offer in 3 minutes
Find out how much your home could sell for in as little as 3 minutes with a no-obligation cash offer.
Estimated market value
$406,800
- Massachusetts
- Worcester County
- Uxbridge
- 01569
- 31 Pinecrest Rd
