Pre-sale opportunity in The Uplands at Suncadia! This beautifully designed 2,135-square-foot single-level home offers an exceptional blend of luxury, comfort, and flexibility. Thoughtfully planned for effortless living and entertaining, the home features a spacious primary suite, a private second ensuite bedroom, a third guest bedroom, and an additional guest bath. As a pre-sale offering, buyers have the unique opportunity to personalize select interior finishes and design details, creating a home that reflects their own style and vision. Elegant architecture, quality craftsmanship, and carefully curated spaces come together to deliver a truly elevated living experience. Located within The Uplands, a premier 55+ community, residents enjoy exclusive neighborhood amenities including a clubhouse, swimming pool, hot tub, and pickleball court. Beyond the community, homeowners have access to the renowned Suncadia lifestyle, featuring miles of trails, golf courses, dining, spa services, seasonal events, and year-round outdoor recreation in one of Washington's most celebrated resort destinations. Secure your place now and enjoy the opportunity to customize your dream home while it is being built.
Active
Listed by: Landed Gentry Development Inc • Kendra Decker • 360-661-3821
$1,219,900
31 Plateau Loop, Cle Elum, WA 98922
3beds
2,135sqft
Single Family Residence
Built in 2027
0.26 Acres Lot
$-- Zestimate®
$571/sqft
$83/mo HOA
What's special
Swimming poolQuality craftsmanshipThird guest bedroomPrivate second ensuite bedroomAdditional guest bathSpacious primary suiteElegant architecture
- --
- on Zillow
- 50
- views
- 0
- saves
Zillow last checked:
Listing updated:
Listed by:
Kendra Decker 360-661-3821 kendra@landedgentry.com,
Landed Gentry Development Inc,
Krystal Dayment-Johnson 360-755-9021,
Landed Gentry Development Inc
Source: NWMLS as distributed by MLS GRID,MLS#: 2602845
Facts & features
Interior
Bedrooms & bathrooms
- Bedrooms: 3
- Bathrooms: 3
- Full bathrooms: 2
- 3/4 bathrooms: 1
- Main level bathrooms: 3
- Main level bedrooms: 3
Primary bedroom
- Level: Main
Bedroom
- Level: Main
Bedroom
- Level: Main
Bathroom full
- Level: Main
Bathroom full
- Level: Main
Bathroom three quarter
- Level: Main
Entry hall
- Level: Main
Great room
- Level: Main
Kitchen with eating space
- Level: Main
Utility room
- Level: Main
Heating
- Fireplace, 90%+ High Efficiency, Forced Air, Heat Pump, Electric, Natural Gas
Cooling
- 90%+ High Efficiency, Forced Air, Heat Pump
Appliances
- Included: Dishwasher, Disposal, Microwave, Range, Stove(s)/Range(s), Dishwasher(s), Garbage Disposal, Microwave(s), Range/Oven, Water Heater Location: Garage
Features
- Bath Off Primary, Pantry
- Flooring: Ceramic Tile, Engineered Hardwood, Carpet
- Windows: Dbl Pane/Storm Window
- Basement: None
- Number of fireplaces: 1
- Fireplace features: Gas, Main Level: 1, Fireplace
Interior area
- Total structure area: 2,135
- Total interior livable area: 2,135 sqft
Property
Parking
- Total spaces: 4
- Parking features: Driveway, Attached Garage, Off Street
- Has attached garage: Yes
- Covered spaces: 2
- Uncovered spaces: 2
Features
- Levels: One
- Stories: 1
- Entry location: Main
- Patio & porch: Bath Off Primary, Dbl Pane/Storm Window, Fireplace, Pantry, Sprinkler System, Vaulted Ceiling(s), Walk-In Closet(s)
- Has view: Yes
- View description: Mountain(s), Territorial
Lot
- Size: 0.26 Acres
- Features: Drought Resistant Landscape, Paved, Secluded, Cable TV, Electric Car Charging, Gas Available, High Speed Internet, Irrigation, Patio
- Topography: Level
- Residential vegetation: Brush, Wooded
Details
- Parcel number: 963129
- Zoning description: Jurisdiction: County
- Special conditions: Standard
Construction
Type & style
- Home type: SingleFamily
- Architectural style: Craftsman,1 Story
- Property subtype: Single Family Residence
Materials
- Cement Planked, Stone, Wood Siding, Wood Products, Cement Plank
- Foundation: Poured Concrete
- Roof: Composition
Condition
- Under Construction
- New construction: Yes
- Year built: 2027
Details
- Builder name: Landed Gentry Development, Inc.
Utilities & green energy
- Electric: Company: Puget Sound Energy
- Sewer: Sewer Connected, Company: City of Cle Elum
- Water: Private, Company: Suncadia Water Co.
- Utilities for property: Atlas, Atlas
Community & HOA
Community
- Features: Age Restriction, Athletic Court, CCRs, Clubhouse, Gated, Golf, Park, Playground, Trail(s)
- Security: Security Service
- Senior community: Yes
- Subdivision: Suncadia
HOA
- Services included: Common Area Maintenance, Road Maintenance, Security, Snow Removal
- HOA fee: $500 semi-annually
- HOA phone: 509-649-6273
Location
- Region: Cle Elum
Financial & listing details
- Price per square foot: $571/sqft
- Tax assessed value: $244,400
- Annual tax amount: $1,578
- Date on market: 11/14/2026
- Listing terms: Conventional
- Inclusions: Dishwasher(s), Garbage Disposal, Microwave(s), Range/Oven, Stove(s)/Range(s)
Estimated market value
Not available
Estimated sales range
Not available
Not available
Price history
| Date | Event | Price |
|---|---|---|
| 11/14/2026 | Listed for sale | $1,219,900$571/sqft |
Source:  NWMLS as distributed by MLS GRID #2602845 Report a problem | ||
Public tax history
| Year | Property taxes | Tax assessment |
|---|---|---|
| 2025 | $1,532 -2.9% | $244,400 -4.3% |
| 2024 | $1,578 +1% | $255,300 -5.5% |
| 2023 | $1,562 | $270,300 |
Find assessor info on the county website
Monthly payment
Est. payment
Payment breakdown
Explore the cost of this home by adjusting the details. Changes won't be saved.Climate risks
Neighborhood: 98922
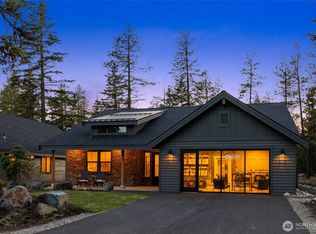
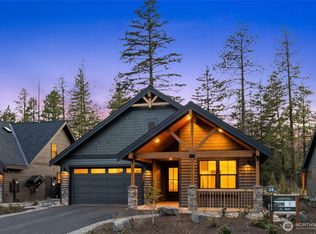
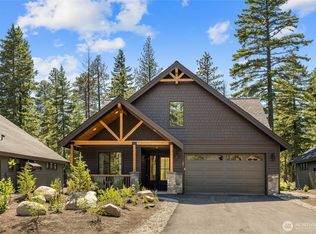
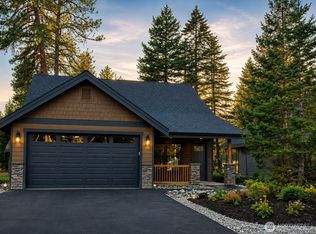
Similar homes
- $1,059,9003 bd3 ba1.6k sqftThe Uplands 55+ | Phase 2 Division 8, Cle Elum, WA 98922Active
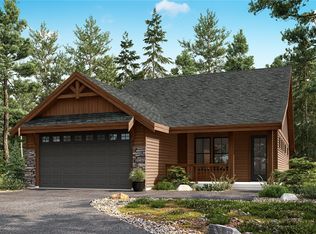 MLS ID #2602842, Kendra Decker. NWMLS as distributed by MLS GRID
- $1,589,9003 bd4 ba2.9k sqftThe Uplands 55+ | Phase 2 Division 8, Cle Elum, WA 98922Active
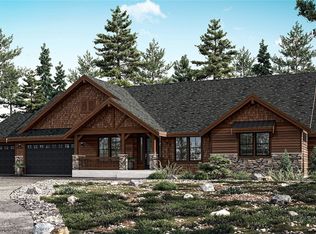 MLS ID #2602846, Kendra Decker. NWMLS as distributed by MLS GRID
- $1,348,9953 bd2 ba2.1k sqftNelson Lakes, Cle Elum, WA 98922Active
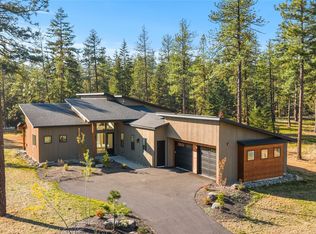 MLS ID #2590250, Danny Peterson. NWMLS as distributed by MLS GRID
- $1,595,0003 bd3 ba2.7k sqftSuncadia, Ph 3, Div 6-9, Cle Elum, WA 98922Active
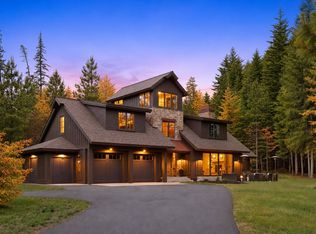 MLS ID #2603546, Susan West. NWMLS as distributed by MLS GRID
