Skip main navigation
Accepting backups
  • $699,000

    31 Pole Bridge Road, Newtown, CT 06482

    4beds
    4,360sqft
    : 
    Loading
    Get pre-qualified
    Single Family Residence
    Built in 1988
    1.56 Acres Lot
    $-- Zestimate®
    $160/sqft
    $-- HOA

    What's special

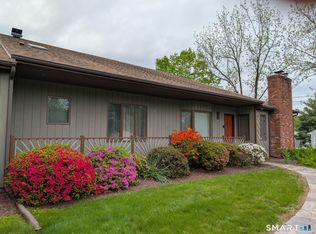
    MULTIPLE OFFERS. HIGHEST & BEST OFFERS by 6/23 At 5:00pm. Stunningly Updated Ranch close to Treadwell Park and the Award-Winning Aquila's Nest Vineyards! This beautiful 4 BEDROOM, 5 BATH home boasts soaring ceilings and bright open spaces. You'll love the gorgeous "Chef's" kitchen w/high-end stainless appliances, white quartz counters, expansive dining area, and a cozy sitting area looking through oversize windows to the wide open backyard! The beautiful living and dining rooms have sparkling wood floors and an electric fireplace. The Primary Suite has it's own fireplace, walls of closets, a "House Beautiful" style bathroom, and a private den/sitting area with French Doors to a private deck! And there's more! The garden level is almost completely finished with 3 large spaces: a large recreation/play room with a pool table and built in bookshelves, and a large multi-purpose space with a kitchenette, and full bath. Plus it has a walkout to the patio. Oh, did I mention Wine Cellar too? In addition, there is the fully permitted and approved accessory apartment on that level which makes this home perfect for a variety of uses such as multi-generational living, having extended stay guests or family, or even a caregiver should the need arise. Included in the sale is 31A Pole Bridge Road, which an adjoining 0.20 acre of land, which brings the total acreage up to 1.56 acres. Plus, much of the furniture can stay (ASK FOR DETAILS!) This home has EVERYTHING you're looking for ALL THE APPLIANCES IN THE HOUSE ARE INCLUDED IN THE SALE!
    34 days
    |
    466
    |
    36
    |

    Zillow last checked:

    Listing updated:

    Listed by:

    Robert Morey (203)512-1785,

    RE/MAX Right Choice 203-426-4004

    Source: Smart MLS,MLS#: 24184723MLS Logo

      Facts & features

      Interior

      Bedrooms & bathrooms
      • Bedrooms: 4
      • Bathrooms: 5
      • Full bathrooms: 5
      Rooms
      • Room types: Exercise Room, Sitting Room, Wine Cellar
      Primary bedroom
      • Features: Bedroom Suite, Fireplace, Full Bath, Hardwood Floor
      • Level: Main
      • Area: 309 Square Feet
      • Dimensions: 15 x 20.6
      Bedroom
      • Features: Full Bath, Hardwood Floor
      • Level: Main
      • Area: 180.96 Square Feet
      • Dimensions: 11.6 x 15.6
      Bedroom
      • Features: Hardwood Floor
      • Level: Main
      • Area: 138.84 Square Feet
      • Dimensions: 8.9 x 15.6
      Bedroom
      • Features: Laminate Floor
      • Level: Lower
      • Area: 280.5 Square Feet
      • Dimensions: 15 x 18.7
      Den
      • Features: Balcony/Deck, French Doors, Hardwood Floor
      • Level: Main
      • Area: 168 Square Feet
      • Dimensions: 11.2 x 15
      Dining room
      • Features: Hardwood Floor
      • Level: Main
      • Area: 181.5 Square Feet
      • Dimensions: 11 x 16.5
      Dining room
      • Features: Combination Liv/Din Rm, Laminate Floor
      • Level: Lower
      • Area: 127.71 Square Feet
      • Dimensions: 9.9 x 12.9
      Kitchen
      • Features: Balcony/Deck, Breakfast Bar, Quartz Counters, Dining Area, French Doors, Tile Floor
      • Level: Main
      • Area: 488.4 Square Feet
      • Dimensions: 18.5 x 26.4
      Kitchen
      • Features: Granite Counters, Laundry Hookup, Tile Floor
      • Level: Lower
      • Area: 151.7 Square Feet
      • Dimensions: 8.2 x 18.5
      Living room
      • Features: Vaulted Ceiling(s), Hardwood Floor
      • Level: Main
      • Area: 387.45 Square Feet
      • Dimensions: 18.9 x 20.5
      Living room
      • Features: Combination Liv/Din Rm, Laminate Floor
      • Level: Lower
      • Area: 117.81 Square Feet
      • Dimensions: 9.9 x 11.9
      Other
      • Features: Built-in Features, Dining Area, Full Bath, Laminate Floor
      • Level: Lower
      • Area: 612 Square Feet
      • Dimensions: 15 x 40.8
      Rec play room
      • Features: Bookcases, Laminate Floor
      • Level: Lower
      • Area: 558 Square Feet
      • Dimensions: 20 x 27.9
      Heating
      • Forced Air, Zoned, Oil
      Cooling
      • Central Air, Zoned
      Appliances
      • Included: Electric Cooktop, Oven/Range, Indoor Grill, Oven, Microwave, Range Hood, Refrigerator, Dishwasher, Trash Compactor, Instant Hot Water, Washer, Dryer, Water Heater, Humidifier
      • Laundry: Main Level
      Features
      • Sound System, Wired for Data, Central Vacuum, Open Floorplan, In-Law Floorplan
      • Doors: French Doors
      • Basement: Full,Heated,Finished,Apartment,Cooled,Interior Entry
      • Attic: Storage,Pull Down Stairs
      • Number of fireplaces: 2
      Interior area
      • Total structure area: 4,360
      • Total interior livable area: 4,360 sqft
      • Finished area above ground: 2,760
      • Finished area below ground: 1,600

      Property

      Parking
      • Total spaces: 6
      • Parking features: Attached, Driveway, Garage Door Opener, Private
      • Attached garage spaces: 2
      • Has uncovered spaces: Yes
      Features
      • Patio & porch: Porch, Deck
      • Exterior features: Balcony, Awning(s)
      • Has private pool: Yes
      • Pool features: Heated, Alarm, Vinyl, Above Ground
      Lot
      • Size: 1.56 Acres
      • Features: Few Trees, Level, Sloped
      Details
      • Additional structures: Shed(s)
      • Parcel number: 210092
      • Zoning: R-1
      • Other equipment: Generator

      Construction

      Type & style
      • Home type: SingleFamily
      • Architectural style: Ranch
      • Property subtype: Single Family Residence
      Materials
      • Wood Siding
      • Foundation: Concrete Perimeter
      • Roof: Shingle
      Condition
      • New construction: No
      • Year built: 1988

      Utilities & green energy

      • Sewer: Septic Tank
      • Water: Well
      Green energy
      • Energy efficient items: Thermostat

      Community & HOA

      Community
      • Features: Basketball Court, Lake, Library, Medical Facilities, Park, Pool, Public Rec Facilities, Tennis Court(s)
      • Subdivision: Sandy Hook
      HOA
      • Has HOA: No
      Location
      • Region: Sandy Hook

      Financial & listing details

      • Price per square foot: $160/sqft
      • Tax assessed value: $385,760
      • Annual tax amount: $11,087
      • Date on market: 6/17/2026
      • Exclusions: Kitchen and Living Room Light Fixtures

        Estimated market value

        Not available

        Estimated sales range

        Not available

        Not available

        Price history

        DateEventPrice
        6/19/2026Listed for sale$699,000+133%$160/sqft
        Source: Smart MLS #24184723 Report a problem
        4/10/2015Sold$300,000-24.8%$69/sqft
        Source: Smart MLS #99091767 Report a problem
        2/12/2014Listing removed$399,000$92/sqft
        Source: William Raveis Real Estate #99046165 Report a problem
        2/11/2014Price change$399,000-6.1%$92/sqft
        Source: William Raveis Real Estate #99046165 Report a problem
        11/2/2013Price change$425,000-14.8%$97/sqft
        Source: William Raveis Real Estate #99046165 Report a problem
        5/22/2013Price change$499,000-3.9%$114/sqft
        Source: Weichert Realtors-Gateway Properties #V989031 Report a problem
        3/8/2013Listed for sale$519,000$119/sqft
        Source: WEICHERT REALTORS-GATEWAY PROPERTIES #V989031 Report a problem

        Public tax history

        YearProperty taxesTax assessment
        2025$27 +3.8%$950
        2024$26 +4%$950
        2023$25 -44.4%$950 -26.4%
        2022$45 $1,290
        2021$45 $1,290
        2020$45 $1,290
        2019$45 +2.3%$1,290
        2018$44 -2.2%$1,290 -3%
        2017$45 +2.3%$1,330
        2015$44 $1,330
        2014$44 $1,330
        2013$44 +7.3%$1,330 -19.9%
        2012$41 +2.5%$1,660
        2011$40 $1,660
        2010$40 +42.9%$1,660 +64.4%
        2007$28 $1,010
        Find assessor info on the county website

        Monthly payment

        Est. payment

        Payment breakdown

        Explore the cost of this home by adjusting the details. Changes won't be saved.
        All calculations are estimates and provided by Zillow, Inc. for informational purposes only. Actual amounts may vary.
        HOA fees may include property taxes on listings classified as Co-Ops. Contact the listing agent and/or owner for fee details.
        Mortgage interest rates are dependent on a number of factors, including credit score, down payment, and repayment length. Interest rate data provided by Zillow Group Marketplace, Inc. as of 1/1/1970 from various mortgage lenders with which we have lead or other similar arrangements; the Estimated Payment is an average of those rates.
        See how much you could borrow to make a competitive offer.

        Climate risks

        Neighborhood: Sandy Hook

        Getting around

        7 / 100
        Car-Dependent
        11 / 100
        Somewhat Bikeable

        Nearby schools

        GreatSchools rating
        Schools provided by the listing agent
        • Elementary: Sandy Hook
        • Middle: Newtown,Reed
        • High: Newtown

        Source: Smart MLS. This data may not be complete. We recommend contacting the local school district to confirm school assignments for this home.

        A local agent can set up tours, give advice and negotiate with sellers.

        Browse local experts

        Similar homes