Skip main navigation
Sold for $314,490
  • $314,490

    31 Pollen Drive, Ridgeland, SC 29936

    4beds
    1,497sqft
    Single Family Residence
    Built in 2025
    10,018 Square Feet Lot
    $314,500 Zestimate®
    $210/sqft
    $2,257 Estimated rent

    Home value

    $314,500

    Estimated sales range

    Not available

    $2,257/mo

    Zestimate® history
    Loading
    Loading...

    Owner options

    List your home for rent

    $2,257/mo

    Rent Zestimate®

    Find your next renter with Zillow Rental Manager. Plus, with online applications, you can quickly screen prospective tenants – for free.

    Learn more

    $2,257/mo

    Rent Zestimate®

    Refinance and save

    $1,931/mo

    Est. payment

    Refinancing to a lower rate could help reduce your monthly payments and save thousands over the life of the loan.

    See today's rates

    $1,931/mo

    Est. payment

    Explore your selling options

    Work with a Zillow partner agent

    Leverage their expertise and Zillow's premium Showcase listings to get your home seen by more buyers.

    Get started

    List with your own agent

    Get your home in front of millions of buyers by listing it on Zillow.

    Learn how to do it

    Sell it yourself

    Take full control of how buyers see your home on Zillow by listing For Sale by Owner (FSBO).

    List your home

    What's special

    Modern cabinetrySpacious great roomEn-suite bathAmple counter spaceOpen-concept layoutStainless-steel appliancesThree additional bedrooms
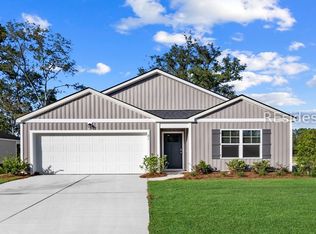
    The Freeport floor plan in The Groves at Bees Creek by D.R. Horton offers comfortable single-story living in Ridgeland, SC. This thoughtfully designed home features 4 bedrooms, 2 bathrooms, and approximately 1,497 sq. ft., making it ideal for families, first-time buyers, or those looking to downsize without sacrificing space. The open-concept layout includes a spacious great room that flows into the kitchen and dining area, perfect for everyday living and entertaining. The kitchen offers modern cabinetry, stainless-steel appliances, and ample counter space. The private owner's suite features a walk-in closet and en-suite bath, while three additional bedrooms provide flexibility for guests, a home office, or hobbies. Additional highlights include a 2-car garage, dedicated laundry area, and D.R. Horton's smart home technology for modern convenience. Located minutes from I-95 with access to Savannah, the ports, and Parris Island, this community blends small-town charm with commuter-friendly living. Home is under construction. Photos are for illustration purposes only and may vary.

    Zillow last checked:

    Listing updated:

    Listed by:

    Olivia Turpin 843-540-9956,

    D R Horton Inc.

    Bought with:

    Clayton McKowen

    BHHS Bay Street Realty Group (Beaufort)

    Source: REsides, Inc.,MLS#: 508065MLS Logo

    Facts & features

    Interior

    Bedrooms & bathrooms
    • Bedrooms: 4
    • Bathrooms: 2
    • Full bathrooms: 2
    Primary bedroom
    • Level: First
    Heating
    • Central
    Cooling
    • Central Air
    Appliances
    • Included: Dishwasher, Disposal, Gas Range, Microwave, Self Cleaning Oven
    Features
    • Attic, Carbon Monoxide Detector, Main Level Primary, Multiple Closets, Smooth Ceilings, Smart Thermostat, Pantry
    • Flooring: Luxury Vinyl, Luxury VinylPlank
    • Windows: Insulated Windows
    Interior area
    • Total interior livable area: 1,497 sqft

    Property

    Parking
    • Total spaces: 2
    • Parking features: Driveway, Garage, Two Car Garage
    • Garage spaces: 2
    Features
    • Stories: 1
    • Patio & porch: Patio
    • Exterior features: Paved Driveway, Patio
    • Pool features: None
    • Has view: Yes
    • View description: Landscaped
    • Water view: Landscaped
    Lot
    • Size: 10,018 Square Feet
    • Features: < 1/4 Acre
    Details
    • Parcel number: 0633904051
    • Special conditions: None

    Construction

    Type & style
    • Home type: SingleFamily
    • Architectural style: One Story
    • Property subtype: Single Family Residence
    Materials
    • Vinyl Siding
    • Roof: Fiberglass
    Condition
    • New construction: Yes
    • Year built: 2025
    Details
    • Builder model: Freeport

    Utilities & green energy

    • Water: Public

    Community & HOA

    Community
    • Security: Smoke Detector(s)
    • Subdivision: The Groves At Bees Creek
    HOA
    • Amenities included: Trail(s)
    Location
    • Region: Ridgeland

    Financial & listing details

    • Price per square foot: $210/sqft
    • Date on market: 4/27/2026
    • Listing terms: Cash,Conventional,FHA,USDA Loan,VA Loan

    Price history

    DateEventPrice
    9/14/2026Sold$314,490-1.6%$210/sqft
    Source: REsides, Inc. #508065 Report a problem
    8/21/2026Pending sale$319,490$213/sqft
    Source: REsides, Inc. #508065 Report a problem
    8/3/2026Listed for sale$319,490$213/sqft
    Source: REsides, Inc. #508065 Report a problem
    5/18/2026Pending sale$319,490$213/sqft
    Source: REsides, Inc. #508065 Report a problem
    4/27/2026Listed for sale$319,490$213/sqft
    Source: REsides, Inc. #508065 Report a problem

    Public tax history

    Tax history is unavailable.

    Neighborhood: 29936

    Nearby schools

    GreatSchools rating
    Get a cash offer in 3 minutes
    Find out how much your home could sell for in as little as 3 minutes with a no-obligation cash offer.
    Estimated market value
    $314,500
    Get a cash offer in 3 minutes
    Find out how much your home could sell for in as little as 3 minutes with a no-obligation cash offer.
    Estimated market value
    $314,500