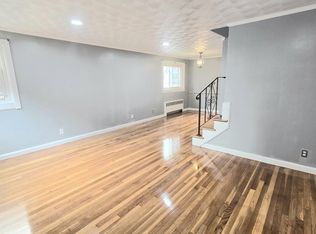
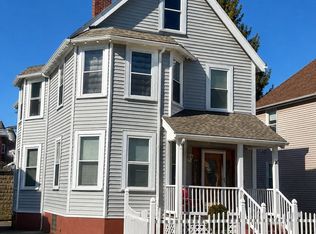
Presenting a distinguished multi-family property located in the heart of Boston. This 2016 square foot residence, situated on a generous 3190 square foot lot, stands in great condition, offering an attractive and well-maintained living environment. The kitchens are equipped with stainless steel appliances, providing a contemporary and functional space. This property encompasses four well-proportioned bedrooms and two full bathrooms, distributed across its two stories, offering ample accommodation and essential amenities. We invite you to experience the refined potential of this Boston multi-family residence. Both units can be delivered vacant. Some photos are digitally enhanced.
Coming soon
$825,000
31 Regent St, Roxbury, MA 02119
4beds
2,016sqft
Multi Family
Built in 1900
-- sqft lot
$719,700 Zestimate®
$409/sqft
$-- HOA
What's special
- 1 day
- 55
- 7
Zillow last checked:
Listing updated:
Listed by:
Kim Seawright 617-637-1873,
Generations Realty Group 800-671-3790,
Audrey Evans 617-680-9777
Source: MLS PIN,MLS#: 73586850
Facts & features
Interior
Bedrooms & bathrooms
- Bedrooms: 4
- Bathrooms: 2
- Full bathrooms: 2
Heating
- Natural Gas, Forced Air
Cooling
- Central Air
Appliances
- Included: Dishwasher, Disposal, Microwave, Refrigerator, Range
- Laundry: Washer Hookup, Dryer Hookup
Features
- Pantry, Walk-In Closet(s), Bathroom With Tub & Shower, Open Floorplan, Remodeled, Kitchen, Laundry Room, Living RM/Dining RM Combo
- Flooring: Wood, Tile, Stone/Ceramic Tile
- Windows: Screens
- Basement: Full,Walk-Out Access,Concrete,Unfinished
- Has fireplace: No
Interior area
- Total structure area: 2,016
- Total interior livable area: 2,016 sqft
- Finished area above ground: 2,016
Property
Features
- Patio & porch: Porch
- Exterior features: Rain Gutters
- Fencing: Fenced/Enclosed
Lot
- Size: 3,190 Square Feet
- Features: Gentle Sloping
Details
- Parcel number: W:12 P:01364 S:000,3394963
- Zoning: R2
Construction
Type & style
- Home type: MultiFamily
- Property subtype: Multi Family
Materials
- Foundation: Granite
Condition
- Year built: 1900
Utilities & green energy
- Electric: 110 Volts
- Sewer: Public Sewer
- Water: Public
- Utilities for property: for Gas Range, for Gas Oven, Washer Hookup
Green energy
- Energy efficient items: Thermostat
Community & HOA
Community
- Features: Public Transportation, Shopping, Pool, Tennis Court(s), Park, Walk/Jog Trails, Stable(s), Golf, Medical Facility, Laundromat, Bike Path, Conservation Area, Highway Access, House of Worship, Marina, Private School, Public School, T-Station, University
Location
- Region: Roxbury
Financial & listing details
- Price per square foot: $409/sqft
- Tax assessed value: $623,700
- Annual tax amount: $7,734
- Date on market: 10/18/2026
- Listing terms: Contract
- Total actual rent: 6000
Estimated market value
$719,700
$641,000 - $799,000
$3,866/mo
Price history
Price history is unavailable.
Public tax history
| Year | Property taxes | Tax assessment |
|---|---|---|
| 2025 | $7,011 +20.9% | $605,400 +13.8% |
| 2024 | $5,799 +6.6% | $532,000 +5% |
| 2023 | $5,441 +8.6% | $506,600 +10% |
| 2022 | $5,011 +21.2% | $460,600 +18.9% |
| 2021 | $4,134 +20% | $387,400 +18.8% |
| 2020 | $3,444 +7.2% | $326,100 +7% |
| 2019 | $3,213 +7.6% | $304,800 +7% |
| 2018 | $2,985 +1178.9% | $284,800 +3% |
| 2017 | $233 -91.9% | $276,400 +5% |
| 2016 | $2,895 +3.4% | $263,200 +13.8% |
| 2015 | $2,801 -2.2% | $231,300 +6.1% |
| 2013 | $2,865 +3.3% | $218,000 +2.5% |
| 2012 | $2,774 +2% | $212,700 |
| 2011 | $2,720 +6.5% | $212,700 -1% |
| 2010 | $2,553 +1.8% | $214,900 -8.9% |
| 2009 | $2,509 -15.4% | $236,000 -12.7% |
| 2008 | $2,964 -0.7% | $270,200 -0.5% |
| 2007 | $2,985 | $271,600 |
Find assessor info on the county website
Monthly payment
Est. payment
Payment breakdown
Explore the cost of this home by adjusting the details. Changes won't be saved.Climate risks
Neighborhood: Roxbury
Nearby schools
Schools provided by the listing agent
- Elementary: Bps
- Middle: Bps
- High: Bps
Source: MLS PIN. This data may not be complete. We recommend contacting the local school district to confirm school assignments for this home.


Similar homes
- $835,0004 bd3 ba1.9k sqft248 Princeton St, East Boston, MA 02128For Sale
 MLS ID #73574910, Maria Babakhanova, Redfin Corp.. MLS PIN
- $859,0005 bd2 ba2.2k sqft73 West St, Malden, MA 02148For Sale
 MLS ID #73586638, Armando Roman, Signature Realty. MLS PIN
- $799,9996 bd4 ba1.6k sqft11 Stow Rd, Mattapan, MA 02126For Sale
 MLS ID #73553419, Meichelle Ferguson, Hilton Realty, Inc.. MLS PIN
- $869,9005 bd3 ba2.7k sqft26 Eastman St, Dorchester, MA 02125For Sale
 MLS ID #73560830, Thomas White, TMW Realty Group. MLS PIN
