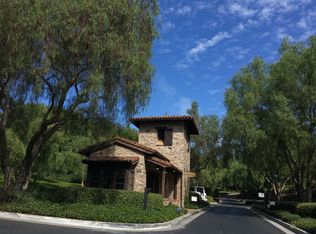
Discover the crown jewel of Turtle Ridge—an exquisite single-story La Cima residence perched on a private, elevated cul-de-sac on a single loaded street at one of the highest points in this prestigious guard-gated community. As one of only three La Cima single-story homes in this premier location, this magnificent 4,100 square foot estate commands breathtaking panoramic views of mountains and sparkling city lights as far as the eye can see. Step through the romantic breezeway and welcoming courtyard into a thoughtfully designed open floor plan featuring soaring vaulted ceilings and an abundance of natural light. The front foyer showcases a breathtaking $85,000 chandelier that exemplifies the level of luxury throughout. This architectural masterpiece offers four ensuite bedrooms, four-and-a-half bathrooms, a formal dining area, versatile bonus room, generous guest casita, and a meticulously designed three-car garage with custom honeycomb lighting for the automotive connoisseur. The professional-grade kitchen features a massive granite island, walk-in pantry, and premium Viking appliances that will satisfy the most discerning chef. Throughout the residence, you'll find custom built-ins, designer finishes, hand-selected stone accents, and elegant crown molding. Step outside to your own private resort oasis with salt water pool and spa, three inviting fireplaces, and a luxurious entertainment cabana. The outdoor kitchen is equipped with Viking grills, refrigerator, kegerator, and ample counter space, while multiple covered lounging areas, flat-screen TVs, and a swim-up bar create the ideal setting for entertaining. The primary suite provides a tranquil sanctuary with an extraordinary walk-in closet featuring custom organization systems. Additional premium amenities include a multi-camera security system, multi-zone audio, whole-house water filtration, and designer finishes throughout. Situated in the highly desirable Summit at Turtle Ridge near award-winning Vista Verde Elementary, TVT, and University High School, this exceptional property offers the perfect blend of luxury, privacy, and convenience in one of Irvine's most coveted neighborhoods. Conveniently located near the 405 and 73 freeways, you'll enjoy quick access to California's most renowned beaches, world-class shopping destinations, and exquisite restaurants. Homes of this caliber rarely become available in this unrivaled locale—an opportunity not to be missed.
Sold for $6,900,000
Zillow last checked:
Listing updated:
Bought with:
Julie Tran, DRE #01947778
Berkshire Hathaway HomeService
Source: CRMLS,MLS#: OC25063534 Originating MLS: California Regional MLS
Originating MLS: California Regional MLSPrice history
| Date | Event | Price |
|---|---|---|
| 5/23/2025 | Sold | $6,900,000-4.2%$1,694/sqft |
Source:  CRMLS #OC25063534 Report a problem CRMLS #OC25063534 Report a problem | ||
| 5/17/2025 | Pending sale | $7,200,000$1,767/sqft |
Source: CRMLS #OC25063534 Report a problem | ||
| 4/17/2025 | Contingent | $7,200,000$1,767/sqft |
Source: CRMLS #OC25063534 Report a problem | ||
| 3/24/2025 | Listed for sale | $7,200,000+51.6%$1,767/sqft |
Source: CRMLS #OC25063534 Report a problem | ||
| 8/10/2021 | Sold | $4,750,000+25%$1,166/sqft |
Source: Public Record Report a problem | ||
| 3/10/2015 | Sold | $3,800,000-2.3%$933/sqft |
Source: Public Record Report a problem | ||
| 1/7/2015 | Listed for sale | $3,888,000+17.7%$954/sqft |
Source: Surterre Properties #OC15003122 Report a problem | ||
| 12/6/2006 | Sold | $3,303,000$811/sqft |
Source: Public Record Report a problem | ||
Get a cash offer in 3 minutes
Find out how much your home could sell for in as little as 3 minutes with a no-obligation cash offer.
Estimated market value
$6,906,300
