Set against a backdrop of open farmland and ever-changing river views, this one-of-a-kind Raritan Township home blends warmth, space, and story. Sun pours in through oversized windows in the Living Room, illuminating hardwood floors and a striking wood beam ceiling that anchors the heart of the home. The open flow between Kitchen, Dining, and Living Spaces invites connection, whether it's slow Sunday mornings or lively gatherings. The Main Level offers effortless living with a serene Primary Suite with a glass-enclosed shower, three additional Bedrooms with a Full Bath, and combined Laundry Room/Half Bath. Downstairs, the Finished Basement, with new carpet, walls, and a wood-stove surround, creates a cozy retreat and an enviable movie watching experience. A ground-floor Office with Private Entrance and Full Bath offers flexibility for guests, work, or an In-Law Suite. Outside, a private, fenced-in yard unfolds like your own retreat, anchored by a large composite patio and a sparkling Saltwater Pool where long summer days seem to stretch into evenings enjoyed under the open sky. The updated Pool House, complete with its own Half Bath, adds both charm and convenience. Direct river access and sweeping views make every day feel like a getaway. Tucked in a special location on just under 2.5 acres, yet moments from Routes 31 & 202, shopping, dining, and schools, plus numerous recent updates throughout the home bring peace of mind and a truly unforgettable living experience.
Under contract
$840,000
31 River Road, Raritan Twp., NJ 08822
4beds
--sqft
Single Family Residence
Built in 1957
2 Acres Lot
$866,200 Zestimate®
$--/sqft
$-- HOA
What's special
- 48 days
- 151
- 6
Likely to sell faster than
Zillow last checked:
Listing updated:
Listed by:
Lauren Hamlin 908-339-7910,
Coldwell Banker Realty
Source: GSMLS,MLS#: 4047043
Facts & features
Interior
Bedrooms & bathrooms
- Bedrooms: 4
- Bathrooms: 5
- Full bathrooms: 3
- 1/2 bathrooms: 2
Primary bedroom
- Description: 1st Floor, Full Bath, Walk-In Closet
Bedroom 1
- Level: First
- Area: 238
- Dimensions: 14 x 17
Bedroom 2
- Level: First
- Area: 168
- Dimensions: 14 x 12
Bedroom 3
- Level: First
- Area: 132
- Dimensions: 11 x 12
Bedroom 4
- Level: First
- Area: 150
- Dimensions: 10 x 15
Dining room
- Features: Formal Dining Room
- Level: First
- Area: 182
- Dimensions: 13 x 14
Family room
- Level: Ground
- Area: 546
- Dimensions: 39 x 14
Kitchen
- Features: Breakfast Bar, Kitchen Island, Eat-in Kitchen, Pantry
- Level: First
- Area: 230
- Dimensions: 23 x 10
Living room
- Level: First
- Area: 384
- Dimensions: 24 x 16
Heating
- 1 Unit, Baseboard - Hotwater, Zoned, Oil Tank Above Ground - Inside
Cooling
- 1 Unit, Central Air
Appliances
- Included: Carbon Monoxide Detector, Electric Cooktop, Dishwasher, Dryer, Microwave, Refrigerator, Wall Oven(s) - Electric, Washer, Wine Refrigerator, Water Heater From Furnace
- Laundry: Laundry Room, Level 1
Features
- Office, In-Law Floorplan, Additional Bathroom, Other Room(s)
- Flooring: Carpet, Tile, Vinyl-Linoleum, Wood
- Windows: Thermal Windows/Doors
- Basement: Yes,Finished,Walk-Out Access,Sump Pump
- Number of fireplaces: 2
- Fireplace features: Family Room, Living Room, See Remarks, Wood Stove-Freestanding
Property
Parking
- Total spaces: 4
- Parking features: Asphalt, Driveway-Exclusive
- Garage spaces: 4
- Has uncovered spaces: Yes
Features
- Patio & porch: Deck, Open Porch(es), Patio
- Has private pool: Yes
- Pool features: Outdoor Pool, In Ground
- Fencing: Wood
- On waterfront: Yes
- Waterfront features: Waterfront
Lot
- Size: 2 Acres
- Dimensions: 2.005
Details
- Additional structures: Outbuilding, Storage Shed, Workshop
- Parcel number: 1921000360001000210000
Construction
Type & style
- Home type: SingleFamily
- Architectural style: Expanded Ranch
- Property subtype: Single Family Residence
Materials
- Stone
- Roof: Asphalt Shingle
Condition
- Year built: 1957
Utilities & green energy
- Sewer: Private Sewer, Septic 4 Bedroom Town Verified
- Water: Private, Well
- Utilities for property: Electricity Connected
Community & HOA
Community
- Security: Carbon Monoxide Detector
Location
- Region: Flemington
Financial & listing details
- Tax assessed value: $391,200
- Annual tax amount: $11,849
- Date on market: 8/16/2026
- Exclusions: FP (non-functional), wood stove (functional), and chimneys sold AS-IS.
- Ownership type: Fee Simple
- Electric utility on property: Yes
Estimated market value
$866,200
$823,000 - $910,000
$3,894/mo
Price history
| Date | Event | Price |
|---|---|---|
| 8/26/2026 | Pending sale | $840,000 |
Source:  GSMLS #4047043 Report a problem GSMLS #4047043 Report a problem | ||
| 8/16/2026 | Listed for sale | $840,000+5% |
Source: GSMLS #4047043 Report a problem | ||
| 6/19/2026 | Listing removed | $800,000 |
Source: GSMLS #4022324 Report a problem | ||
| 4/30/2026 | Pending sale | $800,000 |
Source: GSMLS #4022324 Report a problem | ||
| 4/25/2026 | Listed for sale | $800,000+10.3% |
Source: GSMLS #4022324 Report a problem | ||
| 7/31/2023 | Sold | $725,000+4.3% |
Source: GSMLS #3848556 Report a problem | ||
| 6/14/2023 | Pending sale | $694,999 |
Source: GSMLS #3848556 Report a problem | ||
| 6/9/2023 | Listed for sale | $694,999+197% |
Source: GSMLS #3848556 Report a problem | ||
| 12/19/1996 | Sold | $234,000 |
Source: Public Record Report a problem | ||
Public tax history
| Year | Property taxes | Tax assessment |
|---|---|---|
| 2026 | $11,849 +4.6% | $391,200 |
| 2025 | $11,333 | $391,200 |
| 2024 | $11,333 +9.1% | $391,200 +2.6% |
| 2023 | $10,384 +3.9% | $381,200 |
| 2022 | $9,999 +2% | $381,200 |
| 2021 | $9,801 +2.1% | $381,200 |
| 2020 | $9,602 +1.2% | $381,200 |
| 2019 | $9,484 +1.6% | $381,200 |
| 2018 | $9,339 +1.8% | $381,200 |
| 2017 | $9,172 +2.6% | $381,200 |
| 2016 | $8,939 +1.3% | $381,200 |
| 2015 | $8,821 +0.1% | $381,200 |
| 2014 | $8,810 +1% | $381,200 |
| 2013 | $8,718 +0.9% | $381,200 |
| 2012 | $8,638 +0.1% | $381,200 |
| 2011 | $8,630 +4.4% | $381,200 |
| 2010 | $8,264 -2.2% | $381,200 |
| 2009 | $8,451 +1.4% | $381,200 -10.4% |
| 2008 | $8,336 +0.5% | $425,300 |
| 2007 | $8,297 | $425,300 +76.3% |
| 2006 | -- | $241,200 |
| 2005 | -- | $241,200 |
| 2004 | -- | $241,200 |
| 2003 | -- | $241,200 |
| 2002 | -- | $241,200 |
| 2001 | -- | $241,200 |
Find assessor info on the county website
Monthly payment
Est. payment
Payment breakdown
Explore the cost of this home by adjusting the details. Changes won't be saved.Climate risks
Neighborhood: 08822
Nearby schools
Schools provided by the listing agent
- High: Hunterdon Cent
Source: GSMLS. This data may not be complete. We recommend contacting the local school district to confirm school assignments for this home.
Similar homes
- $835,0004 bd2 ba-- sqft7 Pinewood Ct, Raritan Twp., NJ 08822For Sale
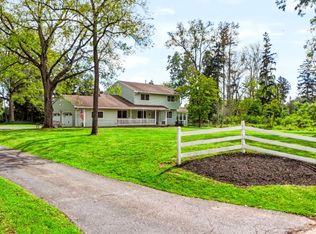 MLS ID #4052285, Patricia Grish-katchen, Re/Max Classic Group. GSMLS
 - $850,0004 bd3 ba-- sqft46 Everitts Hill Rd, Raritan Twp., NJ 08822For Sale
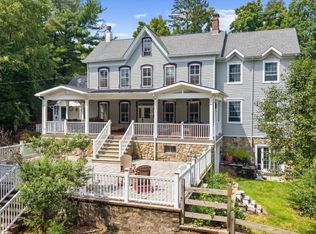 MLS ID #4052766, Mary Malone, Coldwell Banker Realty. GSMLS
 - $835,0004 bd3 ba-- sqft17 Dogwood Dr, Delaware Twp., NJ 08822For Sale
 MLS ID #4043200, Gregory Eisenhart, Keller Williams Real Estate. GSMLS
 - $774,9004 bd3 ba2.1k sqft1 Oak Grove Rd, Raritan Twp., NJ 08822For Sale
 MLS ID #4035360, Darlene Schror, Redfin Corporation. GSMLS
