Charming condo living in prestigious Rosedale! Discover the charm and elegance of the Dale Avon Condos, nestled on a beautiful, mature tree-lined street in Toronto's highly sought-after Rosedale neighbourhood. This inviting 2-bedroom residence offers a wonderful blend of timeless character and comfort, featuring beautiful parquet flooring, elegant crown moulding and a spacious living and dining area with a walkout to a private balcony. The modern kitchen is thoughtfully appointed with stainless steel appliances and a stylish tumbled backsplash, while the 3-piece bathroom features a marble tile surround. Retreat to the generous primary bedroom, complete with a walk-in closet and built-in organizers for organized storage. Enjoy the tranquility of this established neighbourhood while being just moments from the vibrant shops, restaurants, parks and conveniences that make Rosedale living so desirable. A wonderful opportunity to enjoy classic elegance, comfort and an exceptional Toronto address!
For sale
C$698,800
31 Rosedale Rd #101, Toronto, ON M4W 2P5
2beds
1baths
Apartment
Built in ----
-- sqft lot
$-- Zestimate®
C$--/sqft
C$1,750/mo HOA
What's special
Beautiful mature tree-lined streetBeautiful parquet flooringElegant crown mouldingModern kitchenStainless steel appliancesStylish tumbled backsplashGenerous primary bedroom
- 22 hours
- 6
- 0
Zillow last checked:
Listing updated:
Listed by:
ROYAL LEPAGE SIGNATURE REALTY
Source: TRREB,MLS®#: C14155168 Originating MLS®#: Toronto Regional Real Estate Board
Facts & features
Interior
Bedrooms & bathrooms
- Bedrooms: 2
- Bathrooms: 1
Primary bedroom
- Description: Primary Bedroom
- Level: Flat
- Area: 16.73 Square Meters
- Area source: Other
- Dimensions: 4.82 x 3.47
Bedroom 2
- Description: Bedroom 2
- Level: Flat
- Area: 10.26 Square Meters
- Area source: Other
- Dimensions: 3.50 x 2.93
Dining room
- Description: Dining Room
- Level: Flat
- Area: 9.56 Square Meters
- Area source: Other
- Dimensions: 3.75 x 2.55
Foyer
- Description: Foyer
- Level: Flat
- Area: 8.45 Square Meters
- Area source: Other
- Dimensions: 5.15 x 1.64
Kitchen
- Description: Kitchen
- Level: Flat
- Area: 10.78 Square Meters
- Area source: Other
- Dimensions: 3.40 x 3.17
Living room
- Description: Living Room
- Level: Flat
- Area: 18.84 Square Meters
- Area source: Other
- Dimensions: 4.97 x 3.79
Heating
- Water, Gas
Cooling
- Wall Unit(s)
Appliances
- Laundry: In Building, Laundry Room
Features
- Flooring: Carpet Free
- Basement: None
- Has fireplace: No
Interior area
- Living area range: 1000-1199 null
Property
Parking
- Total spaces: 1
- Parking features: Underground
- Has attached garage: Yes
Features
- Exterior features: Open Balcony
Lot
- Features: Ravine, Wooded/Treed, Park, Public Transit
Details
- Parcel number: 211150146
Construction
Type & style
- Home type: Apartment
- Property subtype: Apartment
- Attached to another structure: Yes
Materials
- Brick
Community & HOA
HOA
- Services included: Common Elements Included, Heat Included, Building Insurance Included, Parking Included, Water Included, Condo Taxes Included
- HOA fee: C$1,750 monthly
- HOA name: N/A
Location
- Region: Toronto
Financial & listing details
- Date on market: 11/5/2026
Price history
Price history is unavailable.
Public tax history
Tax history is unavailable.
Climate risks
Neighborhood: Rosedale
Nearby schools
GreatSchools rating
No schools nearby
We couldn't find any schools near this home.
Similar homes
- C$739,0002 bd2 ba-- sqft8 Scollard St #702, Toronto, ON M5R 1M2For Sale
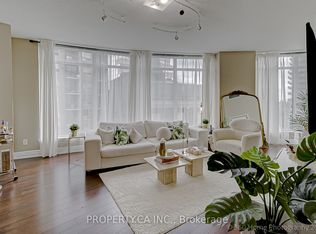 MLS ID #C14150860, PROPERTY.CA INC.. TRREB
- C$699,9002 bd2 ba-- sqftX-Condo, Toronto, ON M4Y 1T5For Sale
 MLS ID #C14137188, RIGHT AT HOME REALTY INC.. TRREB
- C$690,0001 bd1 ba-- sqft11 Yorkville Ave #2113, Toronto, ON M4W 0B7For Sale
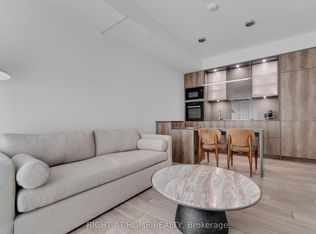 MLS ID #C14148014, RIGHT AT HOME REALTY INC.. TRREB
- C$788,0002 bd2 ba-- sqft18 Yorkville Ave #1202, Toronto, ON M4W 3Y8For Sale
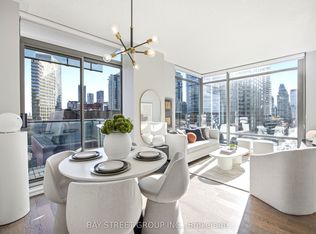 MLS ID #C14155972, BAY STREET GROUP INC.. TRREB
