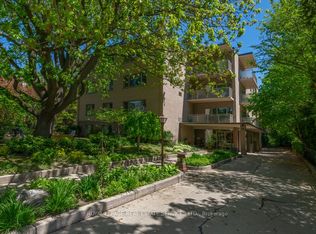
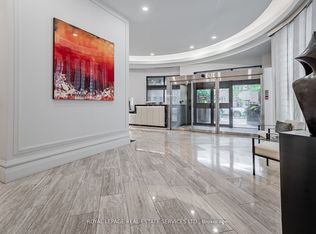
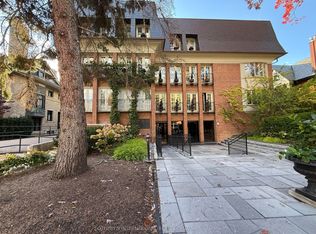
Live among the treetops in the heart of prestigious South Rosedale at the coveted Dale Avon Apartments - an intimate, mid-century boutique co-op residence with just 21 suites. Unit 303 is a rarely offered top-floor corner suite located on the quiet rear side of the building, with leafy green views from every window and a large balcony overlooking a spectacular private ravine. Bright, peaceful, and filled with natural light, this spacious two-bedroom suite offers more than 1,000 square feet of elegant, cheerful living space. Features include a renovated three-piece bathroom, a king-sized primary bedroom with a walk-in closet, a second bedroom or study with built-in bookshelves, and an open-concept living and dining area with direct access to the balcony. The charming kitchen has been updated and features stainless steel appliances along with an east-facing window overlooking the ravine. Impeccably maintained, Dale Avon Apartments offers a tranquil residential atmosphere with updated common areas, the attentive care of an on-site superintendent, and the warmth of a well-managed building known for its strong sense of community and exceptionally low turnover. An ideal option for upsizers, downsizers, or anyone seeking a serene retreat while remaining just a short stroll from Yorkville, the shops and restaurants of Yonge Street, and Rosedale subway station. Included with the unit are one underground parking space and one storage locker. A truly special offering in an exceptional location.*Please note: maintenance fees include property taxes and heat
Under contract
C$749,000
31 Rosedale Rd #303, Toronto, ON M4W 2P5
2beds
1baths
Apartment
Built in ----
-- sqft lot
$-- Zestimate®
C$--/sqft
C$1,750/mo HOA
What's special
Top-floor corner suiteSpacious two-bedroom suiteRenovated three-piece bathroom
- 14 days |
- 46 |
- 1 |
Zillow last checked:
Listing updated:
Listed by:
BOSLEY REAL ESTATE LTD.
Source: TRREB,MLS®#: C13111086 Originating MLS®#: Toronto Regional Real Estate Board
Originating MLS®#: Toronto Regional Real Estate BoardFacts & features
Interior
Bedrooms & bathrooms
- Bedrooms: 2
- Bathrooms: 1
Primary bedroom
- Level: Main
- Dimensions: 4.93 x 3.48
Bedroom 2
- Level: Main
- Dimensions: 3.73 x 3.3
Dining room
- Level: Main
- Dimensions: 3.35 x 2.49
Kitchen
- Level: Main
- Dimensions: 3.05 x 3.53
Living room
- Level: Main
- Dimensions: 5.05 x 4.17
Heating
- Radiant, Gas
Cooling
- Wall Unit(s)
Appliances
- Laundry: Common Area, Laundry Room, Set Usage, Shared, Sink
Features
- Flooring: Carpet Free
- Basement: None
- Has fireplace: No
Interior area
- Living area range: 1000-1199 null
Property
Parking
- Total spaces: 1
- Parking features: Surface
- Has garage: Yes
Features
- Exterior features: Open Balcony
- Has view: Yes
- View description: Trees/Woods, Garden, Forest
Construction
Type & style
- Home type: Apartment
- Property subtype: Apartment
Materials
- Brick
Community & HOA
HOA
- Services included: Heat Included, Water Included, Common Elements Included, Building Insurance Included, Parking Included, Condo Taxes Included
- HOA fee: C$1,750 monthly
- HOA name: N/A
Location
- Region: Toronto
Financial & listing details
- Date on market: 5/11/2026
BOSLEY REAL ESTATE LTD.
BOSLEY REAL ESTATE LTD.
By pressing Contact Agent, you agree that the real estate professional identified above may call/text you about your search, which may involve use of automated means and pre-recorded/artificial voices. You don't need to consent as a condition of buying any property, goods, or services. Message/data rates may apply. You also agree to our Terms of Use. Zillow does not endorse any real estate professionals. We may share information about your recent and future site activity with your agent to help them understand what you're looking for in a home.
Price history
Price history is unavailable.
Public tax history
Tax history is unavailable.
Climate risks
Neighborhood: Rosedale
Nearby schools
GreatSchools rating
No schools nearby
We couldn't find any schools near this home.

- Ontario
- Toronto Division
- Toronto
- M4W 2P5
- Rosedale
- 31 Rosedale Rd Unit 303
Nearby cities
Nearby neighborhoods
Nearby zip codes
Other Toronto Topics
