Full of charm, this adorable 3-bedroom split-level offers a wonderful opportunity to put down roots in a welcoming Milford neighborhood. With 1,024 sq ft of comfortable living space, a beautiful backyard, and room to make it your own, this home has so much to offer first-time buyers and anyone looking for a place to call their own. Step inside to discover a bright and cheerful living room, where a large picture window fills the space with natural light and a wood-burning fireplace creates a cozy setting. The spacious eat-in kitchen features stainless steel appliances, generous counter space, and lovely views of the backyard. Upstairs, three bedrooms provide ample closet space and share a full bath with a tub/shower combination and large linen closet. The unfinished basement offers approximately 500 additional square feet for storage and potential future finished space. From the kitchen, step onto the freshly painted deck, ideal for outdoor dining and entertaining. Beyond, the expansive, level backyard is fully fenced, with mature trees offering privacy and a dedicated area for gardening. Sidewalks throughout the neighborhood invite leisurely strolls, while convenient access to Interstate 95, Route 1, the Milford Metro North station, shopping, restaurants, downtown Milford, and beautiful area beaches puts the best of Milford within easy reach. With comfortable living spaces, an incredible yard, and room to make it your own, this home is ready for its next chapter!
Accepting backups
$425,000
31 Ruth Ann Terrace, Milford, CT 06461
3beds
1,024sqft
Single Family Residence
Built in 1958
9,583 Square Feet Lot
$-- Zestimate®
$415/sqft
$-- HOA
What's special
- 16 days
- 1,744
- 172
Likely to sell faster than
Zillow last checked:
Listing updated:
Listed by:
Pritchard Homes Team at William Raveis Real Estate,
Jennifer Peters (203)470-7356,
William Raveis Real Estate 203-255-6841
Source: Smart MLS,MLS#: 24215840
Facts & features
Interior
Bedrooms & bathrooms
- Bedrooms: 3
- Bathrooms: 1
- Full bathrooms: 1
Primary bedroom
- Features: Hardwood Floor
- Level: Upper
- Area: 133.25 Square Feet
- Dimensions: 11.04 x 12.07
Bedroom
- Features: Hardwood Floor
- Level: Upper
- Area: 110.41 Square Feet
- Dimensions: 11.03 x 10.01
Bedroom
- Features: Hardwood Floor
- Level: Upper
- Area: 133.57 Square Feet
- Dimensions: 11.03 x 12.11
Bathroom
- Features: Tub w/Shower, Tile Floor
- Level: Upper
- Area: 50.34 Square Feet
- Dimensions: 7.1 x 7.09
Kitchen
- Features: Dining Area
- Level: Main
- Area: 209.87 Square Feet
- Dimensions: 11.04 x 19.01
Living room
- Features: Fireplace, Wall/Wall Carpet
- Level: Main
- Area: 197.4 Square Feet
- Dimensions: 14.09 x 14.01
Heating
- Hot Water, Oil
Cooling
- Window Unit(s)
Appliances
- Included: Electric Range, Microwave, Refrigerator, Dishwasher, Washer, Dryer, Water Heater
- Laundry: Lower Level
Features
- Basement: Full,Unfinished,Storage Space,Garage Access,Concrete
- Attic: Pull Down Stairs
- Number of fireplaces: 1
Interior area
- Total structure area: 1,024
- Total interior livable area: 1,024 sqft
- Finished area above ground: 1,024
Property
Parking
- Total spaces: 2
- Parking features: Attached
- Attached garage spaces: 2
Features
- Levels: Multi/Split
- Patio & porch: Deck
- Exterior features: Sidewalk, Rain Gutters, Garden
- Fencing: Full
- Waterfront features: Beach Access
Lot
- Size: 9,583 Square Feet
- Features: Wooded, Level
Details
- Parcel number: 1207475
- Zoning: R10
Construction
Type & style
- Home type: SingleFamily
- Architectural style: Split Level
- Property subtype: Single Family Residence
Materials
- Vinyl Siding
- Foundation: Concrete Perimeter
- Roof: Asphalt
Condition
- New construction: No
- Year built: 1958
Utilities & green energy
- Sewer: Public Sewer
- Water: Public
Community & HOA
Community
- Features: Health Club, Library, Medical Facilities, Park, Public Rec Facilities, Near Public Transport, Shopping/Mall
- Subdivision: Naugatuck Gardens
HOA
- Has HOA: No
Location
- Region: Milford
Financial & listing details
- Price per square foot: $415/sqft
- Tax assessed value: $202,510
- Annual tax amount: $5,984
- Date on market: 10/20/2026
Estimated market value
Not available
Estimated sales range
Not available
Not available
Price history
| Date | Event | Price |
|---|---|---|
| 10/22/2026 | Listed for sale | $425,000+258.6%$415/sqft |
Source:  Smart MLS #24215840 Report a problem | ||
| 6/30/1995 | Sold | $118,500$116/sqft |
Source: Public Record Report a problem | ||
Public tax history
| Year | Property taxes | Tax assessment |
|---|---|---|
| 2025 | $5,984 +1.4% | $202,510 |
| 2024 | $5,901 +7.3% | $202,510 |
| 2023 | $5,502 +1.9% | $202,510 |
| 2022 | $5,397 +22.2% | $202,510 +26.8% |
| 2021 | $4,417 -0.1% | $159,760 |
| 2020 | $4,422 -0.1% | $159,760 |
| 2019 | $4,427 -0.1% | $159,760 |
| 2018 | $4,432 -0.2% | $159,760 |
| 2017 | $4,440 -3.4% | $159,760 -3.2% |
| 2016 | $4,596 -0.2% | $165,100 |
| 2015 | $4,603 +2.4% | $165,100 |
| 2014 | $4,494 +3.6% | $165,100 |
| 2013 | $4,339 +2.6% | $165,100 |
| 2012 | $4,227 -8.3% | $165,100 +3.4% |
| 2011 | $4,611 +1.6% | $159,618 |
| 2010 | $4,540 +4.1% | $159,618 +0.6% |
| 2009 | $4,361 -2.6% | $158,598 |
| 2008 | $4,477 +2.9% | $158,598 +15.8% |
| 2007 | $4,351 +17.3% | $136,944 +18.8% |
| 2005 | $3,710 +10.2% | $115,290 |
| 2003 | $3,366 +8.7% | $115,290 |
| 2001 | $3,097 | $115,290 |
Find assessor info on the county website
Monthly payment
Est. payment
Payment breakdown
Explore the cost of this home by adjusting the details. Changes won't be saved.Climate risks
Neighborhood: 06461
Nearby schools
Schools provided by the listing agent
- Elementary: J. F. Kennedy
- Middle: West Shore
- High: Jonathan Law
Source: Smart MLS. This data may not be complete. We recommend contacting the local school district to confirm school assignments for this home.
Similar homes
- $549,9003 bd2 ba1.3k sqft15 Whitwell Street, Milford, CT 06461For Sale

 MLS ID #24215432, Stacy M. Blake, Stacy Blake Realty LLC. Smart MLS
- $409,9903 bd2 ba1.2k sqft251 Holland Road, Bridgeport, CT 06610For Sale
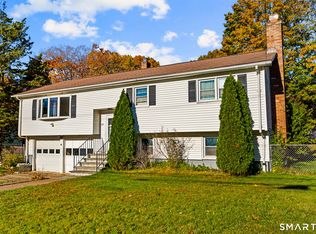 MLS ID #24219236, Jonathan M. Santos, Social & Co Realty. Smart MLS
- $399,0002 bd1 ba1k sqft75 Shawnee Road, Trumbull, CT 06611For Sale
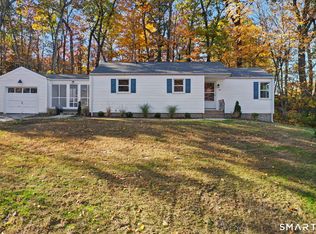 MLS ID #24218654, Matt Nuzie, RE/MAX Right Choice. Smart MLS
- $449,9003 bd2 ba1.4k sqft25 Fairfield Street, Milford, CT 06460For Sale
 MLS ID #24206359, Christine Shaw, Coldwell Banker Realty. Smart MLS
- $429,0003 bd1 ba1.1k sqft948 Platt Street, Bridgeport, CT 06606For SaleMLS ID #24218146, Jay Jones, RE/MAX Right Choice. Smart MLS
- $449,9003 bd1 ba1.2k sqft3 Juniper Circle, Trumbull, CT 06611For SaleMLS ID #24215915, Erika Silva, eRealty Advisors, Inc.. Smart MLS
- $479,0002 bd2 ba1.5k sqft169 Brightwood Avenue, Stratford, CT 06614For SaleMLS ID #24215324, Emily O'Connor Karolyi, Century 21 AllPoints Realty. Smart MLS
- $419,5004 bd1 ba1.1k sqft500 Woodlawn Ave Extension, Bridgeport, CT 06606For SaleMLS ID #24207670, Angel Mora, eXp Realty. Smart MLS
- $515,0003 bd3 ba1.4k sqft299 West Main Street, Milford, CT 06460For SaleMLS ID #24195357, Tara Stirk, William Raveis Real Estate. Smart MLS
- $470,0003 bd1 ba1.5k sqft65 Glenwood Avenue, Stratford, CT 06614For SaleMLS ID #24204530, Max Dober, Keller Williams Prestige Prop.. Smart MLS
- $420,0003 bd2 ba1.4k sqft430 Platt Avenue, West Haven, CT 06516For SaleMLS ID #24216688, DJ J. Dube, RE/MAX Right Choice. Smart MLS
- $425,0002 bd1 ba1.2k sqft779 Middletown Avenue, North Haven, CT 06473For SaleMLS ID #24213503, Samantha L. Celentano, Coldwell Banker Realty. Smart MLS
- $400,0002 bd2 ba1.3k sqftLongmeadow, Milford, CT 06460For SaleMLS ID #24217935, Delaney Smith, Delrose Realty LLC. Smart MLS
- $399,9005 bd2 ba1.1k sqft150 Medford Street, West Haven, CT 06516For SaleMLS ID #24218267, Judith Caputo, Advantage Realty Group, Inc.. Smart MLS
- $374,9002 bd1 ba1k sqft402 Patterson Avenue, Stratford, CT 06614For SaleMLS ID #24212786, Brittany Hartz, William Raveis Real Estate. Smart MLS
- $399,9002 bd2 ba808 sqft12 Cots Street, Shelton, CT 06484For SaleMLS ID #24196696, Karen A. Griffin, Coldwell Banker Realty. Smart MLS
- $329,9003 bd1 ba1.1k sqft546 Circular Avenue, Hamden, CT 06514For SaleMLS ID #24219090, Pedro Echevarria, KW Legacy Partners. Smart MLS
- $524,9002 bd1 ba952 sqft8 Sailors Lane, Milford, CT 06460For SaleMLS ID #24201189, Pasquale J. Funaro, eXp Realty. Smart MLS
- $490,0003 bd2 ba1k sqft1885 Old Town Road, Bridgeport, CT 06606For SaleMLS ID #24211780, Amanda Huntington, Compass Connecticut, LLC. Smart MLS
- $449,9003 bd2 ba1.4k sqft2 Mary Street, Shelton, CT 06484For SaleMLS ID #24203372, Amy Romano, Preston Gray Real Estate. Smart MLS
