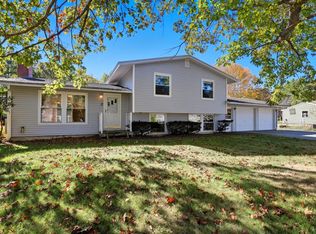
Offered for the first time in nearly 60 years, this cherished York home has served as a beloved family homestead for generations and is ready for its next chapter. Situated on a large corner lot of just over one acre, the property enjoys year-round views of the York River and includes a private pond that has provided countless winters of skating and hockey fun. Built in 1958, this spacious ranch-style home offers more than 3,100 square feet of living space, including a finished basement and an expansive bonus area above the attached two-car garage. The home features 3+ bedrooms and 2.5 bathrooms, with hardwood floors, classic wainscoting, freshly painted bedroom walls, and an updated full bathroom on the main level. A sun-filled formal living room showcases a large bay window, creating an inviting space for reading or relaxation. At the heart of the home is an eat-in kitchen designed for everyday living and entertaining. Featuring a vaulted ceiling, an expansive granite-topped island, and sliding glass doors leading to the deck, the kitchen seamlessly connects indoor and outdoor living while overlooking the expansive backyard. In 1978, the addition of the two-car garage and impressive great room nearly doubled the home's size. The great room features soaring 26-foot ceilings, skylights, and a striking floor-to-ceiling stone fireplace that serves as its focal point. Over the years, the property has benefited from numerous improvements, including replacement windows, a metal roof on the great room, updated shingles on the main house, a B-Dry basement waterproofing system, an updated full bathroom, generator hookup, and a newer furnace. Ideally located just 15 minutes from downtown Portsmouth, 45 minutes from Portland, and only a short drive to Kittery's renowned outlets, restaurants, and coastal attractions.
Closed
Zillow last checked:
Listing updated:
Bought with:
Kimberly Wade
The Aland Realty Group
Abbie Jensen
The Aland Realty Group
Source: PrimeMLS,MLS#: 5094966
Price history
| Date | Event | Price |
|---|---|---|
| 7/29/2026 | Sold | $715,000-4.5%$226/sqft |
Source:  PrimeMLS #5094966 Report a problem PrimeMLS #5094966 Report a problem | ||
| 7/5/2026 | Contingent | $749,000$237/sqft |
Source:  Maine Listings #1667374 Report a problem Maine Listings #1667374 Report a problem | ||
| 6/16/2026 | Listed for sale | $749,000$237/sqft |
Source: Maine Listings #1667374 Report a problem | ||
Sell for more on Zillow
Get a Zillow Showcase℠ listing at no additional cost and you could sell for .
$715,000
2% more
+$14,300
With Zillow Showcase(estimated)
$729,300
