Welcome to the house you've all been waiting for! This recently renovated and meticulously maintained home offers an impressive 2,800+ square feet of living space, providing a sense of scale and openness that is truly rare to find. From the moment you step inside, the generous proportions of the interior take center stage. The layout is designed for effortless flow, featuring four spacious bedrooms and two and a half bathrooms. Large windows invite natural light to pour in, highlighting the home’s thoughtful design and inviting atmosphere. The custom kitchen is designed with hidden storage solutions throughout-inset cabinetry, a beverage fridge and large pantry. The mudroom, complete with radiant flooring, provides maximum storage possibilities while hiding the mess. Stepping outside, the backyard boasts a large patio for outdoor entertaining and an outdoor shower. The home’s close proximity to the rail trail means you will be perfectly positioned to enjoy easy bike rides or walks to the beach and everything that makes Marblehead one of the North Shore’s most coveted destinations. 31 Sevinor Road is more than just a house; it’s an opportunity to plant roots in a premier coastal community. With its significant square footage and prime location, this property is ready for its next chapter. Come see for yourself why this is the perfect place to call home.
Under contract
$1,495,000
31 Sevinor Rd, Marblehead, MA 01945
4beds
2,816sqft
Single Family Residence
Built in 1940
6,316 Square Feet Lot
$1,530,400 Zestimate®
$531/sqft
$-- HOA
What's special
Outdoor showerMaximum storage possibilitiesBeverage fridgeLarge pantryCustom kitchenFour spacious bedrooms
- 8 days
- 1,348
- 93
Zillow last checked:
Listing updated:
Listed by:
Aranson Maguire Group 207-252-6771,
Compass 617-206-3333,
Matthew Aranson 207-252-6771
Source: MLS PIN,MLS#: 73580877
Facts & features
Interior
Bedrooms & bathrooms
- Bedrooms: 4
- Bathrooms: 3
- Full bathrooms: 2
- 1/2 bathrooms: 1
Primary bedroom
- Level: Second
Bedroom 2
- Level: Second
Bedroom 3
- Level: Second
Bedroom 4
- Level: Third
Primary bathroom
- Features: Yes
Bathroom 1
- Level: First
Bathroom 2
- Level: Second
Bathroom 3
- Level: Second
Dining room
- Level: First
Family room
- Level: First
Kitchen
- Level: First
Living room
- Level: First
Heating
- Steam, Oil
Cooling
- Wall Unit(s), Heat Pump
Appliances
- Included: Water Heater, Range, Dishwasher, Disposal, Microwave, Refrigerator, Washer, Dryer, Wine Refrigerator, Range Hood
- Laundry: In Basement
Features
- Bonus Room, Walk-up Attic
- Flooring: Tile, Carpet, Hardwood
- Doors: Insulated Doors, Storm Door(s)
- Windows: Insulated Windows, Screens
- Basement: Full,Partially Finished,Interior Entry,Sump Pump
- Number of fireplaces: 1
Interior area
- Total structure area: 2,816
- Total interior livable area: 2,816 sqft
- Finished area above ground: 2,816
Property
Parking
- Total spaces: 3
- Parking features: Attached, Garage Door Opener, Off Street, Paved
- Attached garage spaces: 1
- Uncovered spaces: 2
Features
- Patio & porch: Patio
- Exterior features: Patio, Rain Gutters, Professional Landscaping, Sprinkler System, Screens, Fenced Yard, Outdoor Shower
- Fencing: Fenced
- Waterfront features: Ocean, 1/2 to 1 Mile To Beach, Beach Ownership(Public)
Lot
- Size: 6,316 Square Feet
- Features: Cleared, Level
Details
- Parcel number: M:0042 B:0011 L:0000,2021284
- Zoning: SR
Construction
Type & style
- Home type: SingleFamily
- Architectural style: Colonial
- Property subtype: Single Family Residence
Materials
- Frame
- Foundation: Concrete Perimeter
- Roof: Shingle
Condition
- Year built: 1940
Utilities & green energy
- Electric: Circuit Breakers
- Sewer: Public Sewer
- Water: Public
Green energy
- Energy efficient items: Thermostat
Community & HOA
HOA
- Has HOA: No
Location
- Region: Marblehead
Financial & listing details
- Price per square foot: $531/sqft
- Tax assessed value: $927,800
- Annual tax amount: $7,942
- Date on market: 9/23/2026
Estimated market value
$1,530,400
$1.45M - $1.61M
$4,523/mo
Price history
| Date | Event | Price |
|---|---|---|
| 9/28/2026 | Contingent | $1,495,000$531/sqft |
Source: MLS PIN #73580877 Report a problem | ||
| 9/22/2026 | Listed for sale | $1,495,000+254.6%$531/sqft |
Source: MLS PIN #73580877 Report a problem | ||
| 8/30/2011 | Sold | $421,650-1.7%$150/sqft |
Source: Public Record Report a problem | ||
| 6/9/2011 | Listed for sale | $429,000+14.4%$152/sqft |
Source: Sagan Agency Realtors #71245760 Report a problem | ||
| 7/18/2000 | Sold | $375,000$133/sqft |
Source: Public Record Report a problem | ||
Public tax history
| Year | Property taxes | Tax assessment |
|---|---|---|
| 2025 | $8,080 +1.1% | $892,800 +0.1% |
| 2024 | $7,993 +5.6% | $892,100 +17.8% |
| 2023 | $7,572 | $757,200 |
| 2022 | $7,572 +15.7% | $757,200 +20.5% |
| 2021 | $6,547 +1.8% | $628,300 +1.5% |
| 2020 | $6,429 +4.3% | $618,800 +7.8% |
| 2019 | $6,165 +1.7% | $574,000 +4.3% |
| 2018 | $6,062 +2.3% | $550,100 +2.2% |
| 2017 | $5,924 +7.3% | $538,100 +8.2% |
| 2016 | $5,520 +10.9% | $497,300 +10.7% |
| 2015 | $4,979 +9.2% | $449,400 +9.3% |
| 2014 | $4,561 +2.2% | $411,300 |
| 2013 | $4,463 -1.3% | $411,300 -4.3% |
| 2012 | $4,520 +3% | $429,700 0% |
| 2011 | $4,388 -2.2% | $429,800 -8.3% |
| 2010 | $4,487 +4.3% | $468,900 -2.1% |
| 2009 | $4,304 +0.3% | $478,800 -7% |
| 2008 | $4,292 +7.5% | $514,600 |
| 2007 | $3,993 -1.7% | $514,600 +6.8% |
| 2006 | $4,062 +13.1% | $481,900 +10.8% |
| 2005 | $3,592 +0.4% | $434,900 +3% |
| 2004 | $3,579 +9.4% | $422,100 +8.6% |
| 2003 | $3,272 -0.6% | $388,600 +12.1% |
| 2002 | $3,293 +3% | $346,600 +20.8% |
| 2000 | $3,197 +32.5% | $287,000 +41% |
| 1995 | $2,413 | $203,600 |
Find assessor info on the county website
Monthly payment
Est. payment
Payment breakdown
Explore the cost of this home by adjusting the details. Changes won't be saved.Climate risks
Neighborhood: 01945
Similar homes
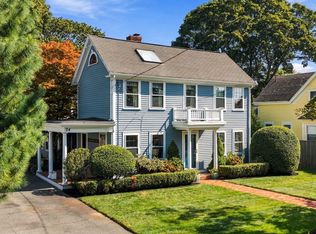
- $1,325,0004 bd3 ba2.5k sqft21 Hereford Rd, Marblehead, MA 01945For Sale
 MLS ID #73583769, Kristin King, Coldwell Banker Realty - Marblehead. MLS PIN
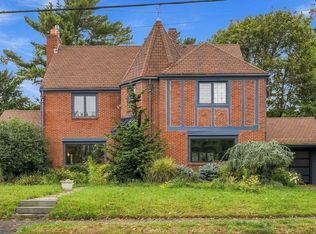
 - $1,485,0004 bd3 ba3k sqft24 Ocean Ave, Marblehead, MA 01945For Sale
 MLS ID #73580158, Steven White, William Raveis R.E. & Home Services. MLS PIN
 - $1,299,0004 bd4 ba2.6k sqft74 Tedesco St, Marblehead, MA 01945For Sale
 MLS ID #73580600, Chris McNamara, McNamara Realty, Inc.. MLS PIN
 - $1,690,0004 bd4 ba3.3k sqft47 Stanley Rd, Swampscott, MA 01907For Sale
 MLS ID #73585775, Sima Rotenberg, William Raveis R.E. & Home Services. MLS PIN
