Skip main navigation
For sale
  • $1,100,000

    31 Snowden Rd, Bala Cynwyd, PA 19004

    5beds
    2,503sqft
    : 
    Loading
    Get pre-qualified
    Single Family Residence
    Built in 1925
    8,400 Square Feet Lot
    $1,065,400 Zestimate®
    $439/sqft
    $-- HOA

    What's special

    Handsome wood-burning fireplaceCustom pergolaDetached one-car garageEat-in kitchenWalls of windowsCharming front entryThoughtfully renovated living spaces
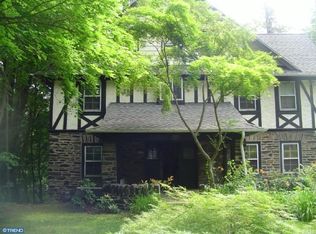
    Set on a quiet cul-de-sac behind lush, professionally landscaped gardens in one of Bala Cynwyd's most desirable neighborhoods, this beautifully updated five-bedroom residence seamlessly blends timeless architecture with thoughtfully renovated living spaces and exceptional indoor-outdoor entertaining. Located within the award-winning Lower Merion School District and just moments from the Cynwyd Heritage Trail, regional rail, parks, shopping, dining, and Center City Philadelphia, the home offers the perfect balance of privacy, convenience, and everyday luxury. A charming front entry welcomes you into a gracious center hall that immediately showcases the home's classic layout. Straight ahead, the formal living room is anchored by a handsome wood-burning fireplace and framed by rich hardwood floors, elegant millwork, and oversized windows that fill the space with natural light. To the right, the expansive family room features soaring vaulted ceilings, walls of windows, and direct access to the rear patio, creating a seamless connection between indoor and outdoor living. To the left of the foyer, the formal dining room offers an inviting setting for both everyday meals and special occasions and is conveniently complemented by a nearby powder room. Beyond the dining room, the eat-in kitchen delivers crisp white cabinetry, stainless steel appliances, sleek soap stone counters, abundant workspace, a breakfast area, and a secondary staircase providing convenient access to the upper level. The second floor hosts three bedrooms, including a serene primary suite with a wall of closets and a beautifully updated en-suite marble bath featuring an oversized glass shower with dual shower heads, pebble-stone floor, and rich double-sink vanity. Two additional bedrooms on the third floor share a well-appointed full bathroom with dual shower heads, creating an ideal space for guests, home offices, or flexible living arrangements. The outdoor living spaces are where this home truly distinguishes itself. Designed as a natural extension of the interior, the private backyard is perfectly suited for entertaining and everyday enjoyment. Gather around the impressive outdoor kitchen and bar, and built in professional grade grill with a natural gas hookup, host dinners on the expansive patio, unwind beneath the custom pergola in the luxurious hot tub, watch the game on the outdoor television, or simply relax while children and pets enjoy the beautifully landscaped yard surrounded by mature trees, and customized exterior lighting controlled by an app with hundreds of custom light color options. Despite its incredibly convenient location, the property offers a remarkable sense of privacy and tranquility that's increasingly difficult to find. An unfinished basement offers abundant storage and exciting potential for future finished living space, while the detached one-car garage and backyard shed provide additional parking and storage for daily convenience. Presenting five bedrooms, beautifully updated interiors, outstanding outdoor entertaining spaces, and an exceptional Main Line location, 31 Snowden Road is more than a beautiful home; it's a place where everyday living feels like a retreat.
    3 days
    |
    721
    |
    39
    |

    Zillow last checked:

    Listing updated:

    Listed by:

    Geiger Smith 610-952-9767,

    BHHS Fox & Roach-Haverford 6106494500,

    Co-Listing Team: Robin Gordon Group, Co-Listing Agent: Robin R. Gordon 610-246-2280,

    BHHS Fox & Roach-Haverford

    Source: Bright MLS,MLS#: PAMC2187462MLS Logo

    Loading...

      Facts & features

      Interior

      Bedrooms & bathrooms
      • Bedrooms: 5
      • Bathrooms: 3
      • Full bathrooms: 2
      • 1/2 bathrooms: 1
      • Main level bathrooms: 1
      Basement
      • Area: 0
      Heating
      • Heat Pump, Forced Air, Natural Gas
      Cooling
      • Central Air, Electric
      Appliances
      • Included: Microwave, Dishwasher, Disposal, Dryer, Self Cleaning Oven, Oven, Oven/Range - Gas, Refrigerator, Stainless Steel Appliance(s), Washer, Gas Water Heater
      Features
      • Additional Stairway, Bathroom - Walk-In Shower, Bathroom - Tub Shower, Breakfast Area, Built-in Features, Dining Area, Eat-in Kitchen, Primary Bath(s), Recessed Lighting
      • Flooring: Wood
      • Basement: Unfinished
      • Number of fireplaces: 1
      Interior area
      • Total structure area: 2,503
      • Total interior livable area: 2,503 sqft
      • Finished area above ground: 2,503
      • Finished area below ground: 0

      Property

      Parking
      • Total spaces: 5
      • Parking features: Garage Faces Side, Shared Driveway, Detached, Driveway
      • Garage spaces: 1
      • Uncovered spaces: 4
      Accessibility
      • Accessibility features: None
      Features
      • Levels: Three
      • Stories: 3
      • Patio & porch: Patio
      • Exterior features: Barbecue, Extensive Hardscape, Lighting, Play Equipment, Play Area, Stone Retaining Walls
      • Pool features: None
      • Has spa: Yes
      • Spa features: Hot Tub
      Lot
      • Size: 8,400 Square Feet
      • Dimensions: 40.00 x 0.00
      Details
      • Additional structures: Above Grade, Below Grade
      • Parcel number: 400055276007
      • Zoning: RESIDENTIAL
      • Special conditions: Standard

      Construction

      Type & style
      • Home type: SingleFamily
      • Architectural style: Colonial
      • Property subtype: Single Family Residence
      Materials
      • Stucco
      • Foundation: Stone
      • Roof: Asphalt,Shingle
      Condition
      • New construction: No
      • Year built: 1925

      Utilities & green energy

      • Sewer: Public Sewer
      • Water: Public

      Community & HOA

      Community
      • Subdivision: None Available
      HOA
      • Has HOA: No
      Location
      • Region: Bala Cynwyd
      • Municipality: LOWER MERION TWP

      Financial & listing details

      • Price per square foot: $439/sqft
      • Tax assessed value: $253,330
      • Annual tax amount: $11,662
      • Date on market: 7/17/2026
      • Listing agreement: Exclusive Right To Sell
      • Ownership: Fee Simple

        Estimated market value

        $1,065,400

        $1.01M - $1.12M

        $4,293/mo

        Price history

        DateEventPrice
        7/17/2026Listed for sale$1,100,000+83.6%$439/sqft
        Source: Bright MLS #PAMC2187462 Report a problem
        12/18/2012Sold$599,000$239/sqft
        Source: Public Record Report a problem
        9/27/2012Listed for sale$599,000+52.6%$239/sqft
        Source: RE/MAX Executive Realty #6115285 Report a problem
        7/13/2001Sold$392,500+51.5%$157/sqft
        Source: Public Record Report a problem
        1/12/2001Sold$259,000$103/sqft
        Source: Public Record Report a problem

        Public tax history

        YearProperty taxesTax assessment
        2025$10,964 +5%$253,330
        2024$10,440 $253,330
        2023$10,440 +4.9%$253,330
        2022$9,951 +2.3%$253,330
        2021$9,724 +2.5%$253,330
        2020$9,486 +1.8%$253,330
        2019$9,319 +1.9%$253,330
        2018$9,148 +3.1%$253,330
        2017$8,877 +3.4%$253,330
        2016$8,582 +3.7%$253,330
        2015$8,277 +3%$253,330
        2014$8,036 +2.9%$253,330
        2013$7,808 +1.5%$253,330
        2012$7,692 +5.5%$253,330
        2011$7,288 +3.6%$253,330
        2010$7,037 +5.3%$253,330
        2009$6,684 +5.1%$253,330
        2008$6,362 +3%--
        2007$6,176 +7.5%--
        2006$5,743 +3.9%--
        2005$5,530 +6.2%--
        2004$5,208 +5.9%--
        2003$4,919 +24.6%--
        2002$3,948 +9.4%--
        2000$3,608 +4.6%--
        1999$3,450 --
        Find assessor info on the county website

        Monthly payment

        Est. payment

        Payment breakdown

        Explore the cost of this home by adjusting the details. Changes won't be saved.
        All calculations are estimates and provided by Zillow, Inc. for informational purposes only. Actual amounts may vary.
        HOA fees may include property taxes on listings classified as Co-Ops. Contact the listing agent and/or owner for fee details.
        Mortgage interest rates are dependent on a number of factors, including credit score, down payment, and repayment length. Interest rate data provided by Zillow Group Marketplace, Inc. as of 1/1/1970 from various mortgage lenders with which we have lead or other similar arrangements; the Estimated Payment is an average of those rates.
        See how much you could borrow to make a competitive offer.

        Climate risks

        Neighborhood: 19004

        Getting around

        43 / 100
        Car-Dependent
        56 / 100
        Bikeable

        Nearby schools

        GreatSchools rating
        Schools provided by the listing agent
        • Elementary: Cynwyd
        • Middle: Bala Cynwyd
        • High: Lower Merion
        • District: Lower Merion

        Source: Bright MLS. This data may not be complete. We recommend contacting the local school district to confirm school assignments for this home.

        A local agent can set up tours, give advice and negotiate with sellers.

        Browse local experts

        Similar homes