Skip main navigation
Active
  • Price cut: $5K (5/1)
    $249,900

    31 Southfork Dr SW, Rome, GA 30165

    4beds
    --sqft
    : Get pre-qualified
    Single Family Residence, Residential
    Built in 2019
    -- sqft lot
    $246,500 Zestimate®
    $--/sqft
    $-- HOA

    What's special

    Move-in ready finishesSpacious homeNeutral color paletteUpdated bathsBrand-new carpetFunctional layoutFresh paint
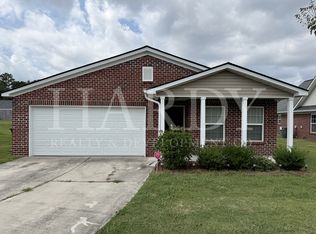
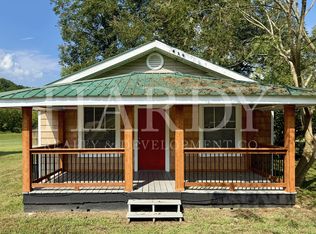
    Renovated 1402 Sq feet 4 bedroom 2 bath home offering fresh updates throughout! Enjoy brand-new carpet, fresh paint, and a neutral color palette that creates the perfect blank slate for your personal style. This spacious home features a functional layout with generous bedrooms, updated baths, and move-in ready finishes. Whether you're a first time buyer or looking for more room to grow, this home is ready to welcome you. Conveniently located in town, near schools, shopping, and restaurants. This is a must-see. Remarks Private
    135 days
    |
    296
    |
    14
    |

    Zillow last checked:

    Listing updated:

    Listing Provided by:

    Kimberly Floyd,

    Elite Group Georgia, LLC. 706-784-4147,

    Candace Rogers,

    Elite Group Georgia, LLC.

    Source: FMLS GA,MLS#: 7702411MLS Logo

    Tour with a local agent

      Facts & features

      Interior

      Bedrooms & bathrooms
      • Bedrooms: 4
      • Bathrooms: 2
      • Full bathrooms: 2
      • Main level bathrooms: 2
      • Main level bedrooms: 4
      Rooms
      • Room types: Family Room, Laundry, Master Bathroom, Master Bedroom
      Primary bedroom
      • Features: Master on Main
      • Level: Master on Main
      Bedroom
      • Features: Master on Main
      Primary bathroom
      • Features: Double Vanity
      Dining room
      • Features: None
      Kitchen
      • Features: Breakfast Bar, Pantry
      Heating
      • Central, Electric
      Cooling
      • Ceiling Fan(s), Central Air, Electric
      Appliances
      • Included: Dishwasher, Electric Water Heater, Microwave
      • Laundry: In Hall, Laundry Closet
      Features
      • Double Vanity, High Speed Internet
      • Flooring: Carpet, Laminate, Vinyl
      • Windows: None
      • Basement: None
      • Has fireplace: No
      • Fireplace features: None
      • Common walls with other units/homes: No Common Walls
      Interior area
      • Total structure area: 0
      • Finished area above ground: 1,402
      • Finished area below ground: 0
      Video & virtual tour

      Property

      Parking
      • Total spaces: 2
      • Parking features: Garage, Garage Door Opener
      • Garage spaces: 2
      Accessibility
      • Accessibility features: None
      Features
      • Levels: One
      • Stories: 1
      • Patio & porch: None
      • Exterior features: Other, No Dock
      • Pool features: None
      • Spa features: None
      • Fencing: None
      • Has view: Yes
      • View description: Other
      • Waterfront features: None
      • Body of water: None
      Lot
      • Features: Level
      Details
      • Additional structures: None
      • Parcel number: H13P 313
      • Other equipment: None
      • Horse amenities: None

      Construction

      Type & style
      • Home type: SingleFamily
      • Architectural style: Ranch
      • Property subtype: Single Family Residence, Residential
      Materials
      • Brick, Brick 4 Sides
      • Foundation: Slab
      • Roof: Composition
      Condition
      • Resale
      • New construction: No
      • Year built: 2019

      Utilities & green energy

      • Electric: Other
      • Sewer: Septic Tank
      • Water: Public
      • Utilities for property: Cable Available, Electricity Available, Phone Available
      Green energy
      • Energy efficient items: None
      • Energy generation: None

      Community & HOA

      Community
      • Features: None
      • Security: None
      • Subdivision: Walton Creek
      HOA
      • Has HOA: No
      Location
      • Region: Rome

      Financial & listing details

      • Annual tax amount: $3,137
      • Date on market: 1/11/2026
      • Cumulative days on market: 248 days
      • Ownership: Other
      • Electric utility on property: Yes
      • Road surface type: Asphalt
      Get pre-qualifiedBe ready to make an offer.
      Connect with an agentGet info on this home, tour, and more.
      Calculate monthly paymentSee if you can afford this home.

        Estimated market value

        $246,500

        $234,000 - $259,000

        $2,060/mo

        Price history

        DateEventPrice
        5/1/2026Price change$249,900-2%
        Source: GAMLS #10669983 Report a problem
        4/1/2026Price change$254,900-1.9%
        Source: GAMLS #10669983 Report a problem
        2/1/2026Price change$259,900-1.9%
        Source: GAMLS #10669983 Report a problem
        1/11/2026Listed for sale$264,900
        Source: GAMLS #10669983 Report a problem
        1/1/2026Listing removed$264,900
        Source: GAMLS #10598268 Report a problem
        9/5/2025Listed for sale$264,900+94.1%
        Source: GAMLS #10598268 Report a problem
        9/11/2019Listing removed$1,250
        Source: TurboTenant Report a problem
        9/6/2019Listed for rent$1,250
        Source: TurboTenant Report a problem
        8/20/2019Sold$136,490+1.1%
        Source: GAMLS #8560345 Report a problem
        5/24/2019Pending sale$134,990
        Source: Wade Jurney Homes #8560345 Report a problem
        5/19/2019Price change$134,990-2.2%
        Source: Wade Jurney Homes #8560345 Report a problem
        5/1/2019Price change$137,990+1.5%
        Source: Wade Jurney Homes #8560345 Report a problem
        4/10/2019Listed for sale$135,990
        Source: Wade Jurney Homes #8560345 Report a problem

        Public tax history

        Tax history is unavailable.

        Monthly payment

        Est. payment

          Payment breakdown

          Explore the cost of this home by adjusting the details. Changes won't be saved.
          All calculations are estimates and provided by Zillow, Inc. for informational purposes only. Actual amounts may vary.
          HOA fees may include property taxes on listings classified as Co-Ops. Contact the listing agent and/or owner for fee details.
          Mortgage interest rates are dependent on a number of factors, including credit score, down payment, and repayment length. Interest rate data provided by Zillow Group Marketplace, Inc. as of 1/1/1970 from various mortgage lenders with which we have lead or other similar arrangements; the Estimated Payment is an average of those rates.
          See how much you could borrow to make a competitive offer.

          Climate risks

          Neighborhood: 30165

          Getting around

          0 / 100
          Car-Dependent
          18 / 100
          Somewhat Bikeable

          Nearby schools

          GreatSchools rating
          Schools provided by the listing agent
          • Elementary: Elm Street - Floyd
          • Middle: Rome
          • High: Rome

          Source: FMLS GA. This data may not be complete. We recommend contacting the local school district to confirm school assignments for this home.

          A local agent can set up tours, give advice and negotiate with sellers.

          A local lender can help you make sure your offer is ready when you are.

          Browse local experts

          Similar homes

          Skip to the end of the carouselSkip to the beginning of the carousel