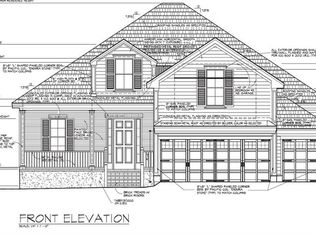
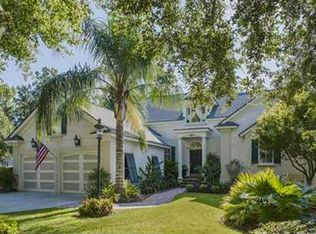
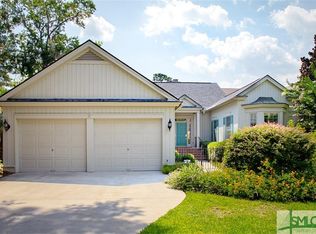
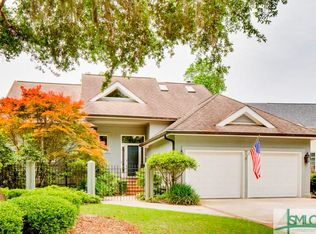
Beautiful western marsh views provide a peaceful backdrop for this thoughtfully updated home, where natural light, hardwood floors, and gracious living spaces create an atmosphere of relaxed elegance. Designed for comfortable everyday living and effortless entertaining, the flowing floor plan embraces its beautiful natural setting.
The primary suite is conveniently located on the main level. Upstairs are two private guest suites, each with an en-suite bath, along with a spacious bonus room ideal as a fourth bedroom, home office, or media room. Updated kitchen and baths complement the home’s timeless design, while significant improvements—including an encapsulated crawl space with dehumidifier, whole-house dehumidification, and HVAC air purification—reflect the exceptional care it has received.
Enjoy colorful sunsets, abundant wildlife, and the quiet beauty of the western marsh from the rear deck and living spaces. Meticulously maintained and wonderfully welcoming, this home offers exceptional comfort, privacy, and the lifestyle that makes The Landings so special.
Pending
$1,250,000
31 Sparnel Road, Savannah, GA 31411
3beds
2,865sqft
Single Family Residence
Built in 1995
10,019 Square Feet Lot
$1,231,800 Zestimate®
$436/sqft
$216/mo HOA
What's special
Western marsh viewsHardwood floorsFlowing floor planGracious living spacesNatural lightUpdated kitchen and baths
- 17 days
- 39
- 1
Likely to sell faster than
Zillow last checked:
Listing updated:
Listed by:
Eileen Galves 912-346-4231,
The Landings Real Estate Co
Source: Hive MLS,MLS#: SA361182
Originating MLS: Savannah Multi-List Corporation
Facts & features
Interior
Bedrooms & bathrooms
- Bedrooms: 3
- Bathrooms: 4
- Full bathrooms: 3
- 1/2 bathrooms: 1
Bonus room
- Dimensions: 0 x 0
Den
- Dimensions: 0 x 0
Dining room
- Dimensions: 0 x 0
Living room
- Dimensions: 0 x 0
Other
- Dimensions: 0 x 0
Heating
- Central, Natural Gas
Cooling
- Central Air, Electric
Appliances
- Included: Some Gas Appliances, Cooktop, Disposal, Gas Water Heater, Microwave, Oven, Self Cleaning Oven, Dryer, Refrigerator, Water Softener, Washer
- Laundry: Laundry Room
Features
- Attic, Wet Bar, Breakfast Bar, Built-in Features, Breakfast Area, Ceiling Fan(s), Double Vanity, Entrance Foyer, Fireplace, Gourmet Kitchen, High Ceilings, Pull Down Attic Stairs, Recessed Lighting, Skylights, Separate Shower, Vaulted Ceiling(s)
- Windows: Skylight(s)
- Basement: None
- Attic: Pull Down Stairs,Walk-In
- Number of fireplaces: 1
- Fireplace features: Gas, Living Room, Gas Log
Interior area
- Total interior livable area: 2,865 sqft
Video & virtual tour
Property
Parking
- Total spaces: 2
- Parking features: Attached, Golf Cart Garage, Garage Door Opener, RV Access/Parking
- Garage spaces: 2
Features
- Patio & porch: Porch, Balcony, Deck, Screened
- Exterior features: Balcony, Deck, Landscape Lights
- Has view: Yes
- View description: Lagoon, Marsh
- Has water view: Yes
- Water view: Lagoon,Marsh
- Waterfront features: Lagoon, Marsh
Lot
- Size: 10,019 Square Feet
- Dimensions: 48 x 221 x 74 x 52 x 138
- Features: Back Yard, Level, Private, Sprinkler System
Details
- Parcel number: 10315A02009
- Zoning: PUDR
- Special conditions: Standard
Construction
Type & style
- Home type: SingleFamily
- Architectural style: Traditional
- Property subtype: Single Family Residence
Materials
- Stucco
- Foundation: Raised
- Roof: Composition
Condition
- Year built: 1995
Utilities & green energy
- Sewer: Public Sewer
- Water: Public
- Utilities for property: Cable Available, Underground Utilities
Community & HOA
Community
- Features: Gated, Playground, Park, Shopping, Street Lights, Sidewalks, Trails/Paths, Water Sports
- Security: Security Service
- Subdivision: Sidway Island Ph 03
HOA
- Has HOA: Yes
- Services included: Road Maintenance
- HOA fee: $2,594 annually
- HOA name: THE LANDINGS ASSOCIATION
- HOA phone: 912-598-2520
Location
- Region: Savannah
Financial & listing details
- Price per square foot: $436/sqft
- Tax assessed value: $916,800
- Annual tax amount: $2,787
- Date on market: 7/27/2026
- Cumulative days on market: 17 days
- Listing agreement: Exclusive Right To Sell
- Listing terms: Cash,Conventional
- Inclusions: Alarm-Smoke/Fire, Ceiling Fans, Dryer, Gas Logs, Refrigerator, Washer, Water Softener
- Ownership type: Homeowner/Owner
- Road surface type: Asphalt
Estimated market value
$1,231,800
$1.17M - $1.29M
$4,607/mo
Price history
| Date | Event | Price |
|---|---|---|
| 8/12/2026 | Pending sale | $1,250,000$436/sqft |
Source: | ||
| 8/3/2026 | Contingent | $1,250,000$436/sqft |
Source: | ||
| 7/27/2026 | Listed for sale | $1,250,000+117.4%$436/sqft |
Source: | ||
| 7/9/2004 | Sold | $575,000$201/sqft |
Source: Public Record Report a problem | ||
Public tax history
| Year | Property taxes | Tax assessment |
|---|---|---|
| 2025 | $2,787 +12.9% | $366,720 -0.7% |
| 2024 | $2,467 +13.3% | $369,200 +7.8% |
| 2023 | $2,178 -11.7% | $342,360 +27.9% |
| 2022 | $2,467 -7.8% | $267,680 +5.4% |
| 2021 | $2,678 | $254,000 |
| 2020 | $2,678 -0.6% | $254,000 |
| 2019 | $2,694 | $254,000 +1.7% |
| 2018 | $2,694 -9.4% | $249,640 +23.6% |
| 2017 | $2,973 -48.5% | $201,920 +0.8% |
| 2016 | $5,768 -2.6% | $200,240 -3.4% |
| 2015 | $5,925 -30.8% | $207,360 -0.7% |
| 2014 | $8,560 | $208,800 +1.1% |
| 2013 | -- | $206,560 +5% |
| 2012 | -- | $196,800 |
| 2011 | -- | $196,800 -24.7% |
| 2010 | -- | $261,360 -11.3% |
| 2009 | -- | $294,600 |
| 2008 | -- | $294,600 -1.1% |
| 2007 | -- | $298,000 +23.1% |
| 2006 | -- | $242,000 +13.8% |
| 2005 | -- | $212,600 +34% |
| 2003 | -- | $158,600 -11.9% |
| 2002 | -- | $180,000 +13.5% |
| 2001 | -- | $158,600 |
Find assessor info on the county website
Monthly payment
Est. payment