Welcome to 31 Stark Road, a charming Cape-style home with a warm, inviting feel, thoughtful updates, and an exceptional backyard designed for enjoying home in every season. At the heart of the home is the beautifully remodeled kitchen, featuring updated cabinets, countertops, sink, newer appliances, and newly finished kitchen floors. The kitchen opens naturally to a bright sunroom, converted into a versatile TV and playroom. This connected space creates an easy flow for everyday living, gathering with family and friends, or simply enjoying the changing seasons from the comfort of home. Step outside and the backyard becomes an extension of the living space. The in-ground saltwater pool, newer liner and equipment, cabana, shed, and newer fencing create a private setting perfect for summer days and gatherings.The partially finished walkout basement adds flexible additional living space with plenty of potential to finish and customize to your needs. Significant updates have been completed within the past 8 years, including new windows throughout, a new roof, boiler, hot water heater, well pump, washer and dryer, front door, pool liner and equipment, tree removal, and fencing. A generator hookup adds another practical feature for everyday peace of mind. The location offers a wonderful balance of neighborhood living and easy access to the places you need and enjoy. Situated on historic Stark Road, the home is just three houses from a quiet neighborhood ideal for walks, evening runs, or just getting outside. Route 28 provides easy access to shopping, dining, and everyday amenities in both directions. I-93 is easily accessible for commuters, and the nearby Windham Rail Trail offers opportunities for trail walks and outdoor recreation. If you’re looking for a home that blends classic Cape charm with meaningful updates, flexible living spaces, and a backyard made for enjoyment, 31 Stark Road is a place you’ll be proud to call home. Offer Deadline Wednesday 9/30 by 7pm.
Pending
Listed by: The Gove Group Real Estate, LLC • Hollie M Fitzgerald
$599,900
31 Stark Road, Derry, NH 03038
3beds
1,979sqft
Single Family Residence
Built in 1976
1.28 Acres Lot
$620,700 Zestimate®
$303/sqft
$-- HOA
What's special
- 10 days
- 2,522
- 313
Zillow last checked:
Listing updated:
Listed by:
Hollie M Fitzgerald,
The Gove Group Real Estate, LLC 603-778-6400
Source: PrimeMLS,MLS#: 5111170
Facts & features
Interior
Bedrooms & bathrooms
- Bedrooms: 3
- Bathrooms: 2
- Full bathrooms: 2
Heating
- Oil, Pellet Stove, Hot Water, Wood Stove
Cooling
- None
Appliances
- Included: Dishwasher, Dryer, Microwave, Gas Range, Refrigerator, Washer
- Laundry: Laundry Hook-ups
Features
- Kitchen Island
- Flooring: Carpet, Hardwood, Tile
- Basement: Partially Finished,Walk-Out Access
- Has fireplace: Yes
- Fireplace features: Wood Burning
Interior area
- Total structure area: 2,387
- Total interior livable area: 1,979 sqft
- Finished area above ground: 1,571
- Finished area below ground: 408
Property
Parking
- Total spaces: 6
- Parking features: Paved, Driveway, Parking Spaces 6+
- Has uncovered spaces: Yes
Features
- Levels: Two
- Stories: 2
- Patio & porch: Patio
- Exterior features: Deck, Shed
- Has private pool: Yes
- Pool features: In Ground
- Fencing: Full
Lot
- Size: 1.28 Acres
- Features: Landscaped, Wooded
Details
- Additional structures: Outbuilding
- Parcel number: DERYM3B120L3007
- Zoning description: res
- Special conditions: Standard
Construction
Type & style
- Home type: SingleFamily
- Architectural style: Cape
- Property subtype: Single Family Residence
Materials
- Wood Frame, Wood Siding
- Foundation: Poured Concrete
- Roof: Asphalt Shingle
Condition
- New construction: No
- Year built: 1976
Utilities & green energy
- Electric: 150 Amp Service, Generator Ready
- Sewer: Private Sewer, Septic Tank
- Utilities for property: Other
Community & HOA
Location
- Region: Derry
Financial & listing details
- Price per square foot: $303/sqft
- Tax assessed value: $451,800
- Annual tax amount: $8,580
- Date on market: 9/23/2026
- Road surface type: Paved
Estimated market value
$620,700
$590,000 - $652,000
$3,320/mo
Price history
| Date | Event | Price |
|---|---|---|
| 10/1/2026 | Pending sale | $599,900$303/sqft |
Source:  PrimeMLS #5111170 Report a problem PrimeMLS #5111170 Report a problem | ||
| 9/24/2026 | Listed for sale | $599,900+126.4%$303/sqft |
Source: PrimeMLS #5111170 Report a problem | ||
| 5/23/2011 | Sold | $265,000-8.3%$134/sqft |
Source: Public Record Report a problem | ||
| 3/25/2011 | Listed for sale | $289,000$146/sqft |
Source: Prudential Verani Londonderry #4050899 Report a problem | ||
Public tax history
| Year | Property taxes | Tax assessment |
|---|---|---|
| 2024 | $8,444 +0.2% | $451,800 +10.9% |
| 2023 | $8,425 +8.6% | $407,400 |
| 2022 | $7,757 +7.3% | $407,400 +37.2% |
| 2020 | $7,227 +2.7% | $296,900 +10.2% |
| 2019 | $7,037 +0.4% | $269,400 |
| 2018 | $7,012 +3.4% | $269,400 +14.6% |
| 2017 | $6,782 +6.9% | $235,000 +0.2% |
| 2016 | $6,346 -0.5% | $234,500 +7.4% |
| 2015 | $6,381 -0.6% | $218,300 |
| 2014 | $6,422 -5.1% | $218,300 +1.6% |
| 2013 | $6,764 +3.3% | $214,800 |
| 2012 | $6,547 +6.9% | $214,800 -4.3% |
| 2011 | $6,122 -6.2% | $224,500 -2% |
| 2010 | $6,525 +7.8% | $229,100 -3.3% |
| 2008 | $6,051 -2.2% | $237,000 -15.6% |
| 2007 | $6,189 | $280,700 |
Find assessor info on the county website
Monthly payment
Est. payment
Payment breakdown
Explore the cost of this home by adjusting the details. Changes won't be saved.Climate risks
Neighborhood: 03038
Nearby schools
Schools provided by the listing agent
- Elementary: Derry Village School
- Middle: West Running Brook Middle Sch
- High: Pinkerton Academy
- District: Derry School District SAU #10
Source: PrimeMLS. This data may not be complete. We recommend contacting the local school district to confirm school assignments for this home.
Similar homes
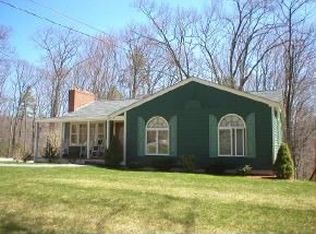
- $559,9003 bd1 ba1.9k sqft4 Spinnaker Drive, Derry, NH 03038Active
 MLS ID #5112580, Julia E Martinage. PrimeMLS
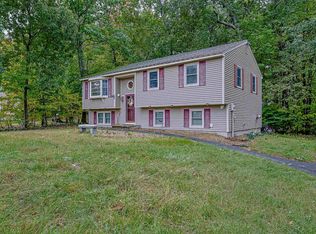
 - $650,0003 bd2 ba1.9k sqft52 Island Pond Road, Derry, NH 03038Active
 MLS ID #5111620, Greg W Colby. PrimeMLS
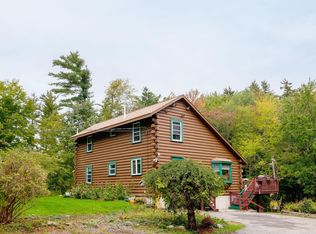
 - $625,0003 bd3 ba2.2k sqft27 Hampshire Drive, Derry, NH 03038Active
 MLS ID #5111088, Ashleigh M Bogus. PrimeMLS
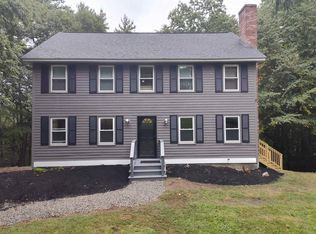
 - $599,9005 bd4 ba2.4k sqft9 Windham Road, Derry, NH 03038Active
 MLS ID #5109308, Karin Marineau. PrimeMLS
