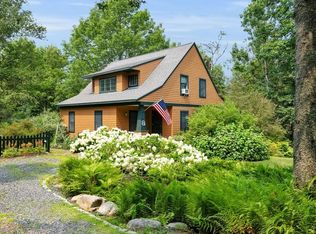
In-town 3-bedroom, 3-bath home with an open, contemporary feel. This shingle-style home is perched on Windmill Hill and features an open eat-in kitchen with a cathedral ceiling that flows seamlessly into the living room, complete with a bar and fireplace. The living room opens to a west-facing deck and a screened-in porch on the south side.
The kitchen connects to a secondary entry/mudroom, laundry room, and attached garage. Upstairs, a hallway overlooks the living space below and leads to two bedrooms and a full bathroom, and then onto a primary suite that features an en-suite bathroom and a private deck.
A comfortable home in move-in condition. The seller will remain in the home until October 1.
Closed
Zillow last checked:
Listing updated:
Bought with:
De Raat Realty
Source: Maine Listings,MLS#: 1670874
Price history
| Date | Event | Price |
|---|---|---|
| 10/1/2026 | Sold | $733,000-2.3%$333/sqft |
Source:  Maine Listings #1670874 Report a problem Maine Listings #1670874 Report a problem | ||
| 9/24/2026 | Pending sale | $750,000$341/sqft |
Source: Maine Listings #1670874 Report a problem | ||
| 8/14/2026 | Contingent | $750,000$341/sqft |
Source: Maine Listings #1670874 Report a problem | ||
| 8/5/2026 | Price change | $750,000-11.8%$341/sqft |
Source: Maine Listings #1670874 Report a problem | ||
| 7/8/2026 | Listed for sale | $850,000$386/sqft |
Source: Maine Listings #1670874 Report a problem | ||
Sell for more on Zillow
Get a Zillow Showcase℠ listing at no additional cost and you could sell for .
$733,100
2% more
+$14,662
With Zillow Showcase(estimated)
$747,762
