Skip main navigation
For sale
  • $429,000

    31 Stoneland Rd, Worcester, MA 01603

    5beds
    2,295sqft
    : 
    Loading
    Get pre-qualified
    Single Family Residence
    Built in 1910
    5,098 Square Feet Lot
    $429,300 Zestimate®
    $187/sqft
    $-- HOA

    What's special

    Cozy gas fireplaceOriginal craftsmanshipBeautifully detailed railingsExposed-beam ceilingsOriginal hardwood flooringOversized bedroomsCustom mid-century finishes
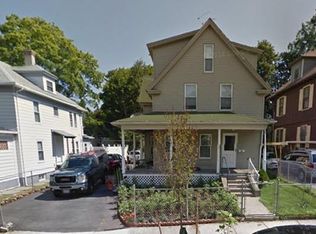
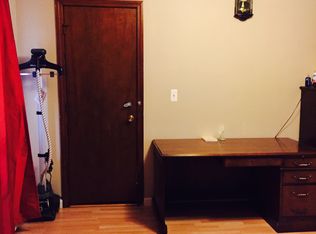
    A rare opportunity at an affordable price! This charming mid-century-style home awaits your personal updates to transform it into your dream home. Boasting an expansive 2,295 sq.ft. Floor plan: This 5-bedroom, 2-bath gem was designed for easy living. Spacious rooms are filled with natural light cascading through large windows, highlighting the home's original craftsmanship. Entertain in the living room, grounded by a cozy gas fireplace perfect for cool New England nights. The oversized bedrooms feature exposed-beam ceilings, original hardwood flooring, and ample closets. Notable highlights include custom mid-century finishes, beautifully detailed railings, a covered entrance, and a finished room in the walk-up attic for bonus space. Step outside to enjoy a private, fenced-in yard. Conveniently located just minutes from University Park and top-rated schools. Bring your vision to life in an unbeatable location!
    8 days
    |
    508
    |
    31
    |

    Zillow last checked:

    Listing updated:

    Listed by:

    Zhichao Chen 917-376-6662,

    Space Realty 917-376-6662

    Source: MLS PIN,MLS#: 73546003

    Loading...

      Facts & features

      Interior

      Bedrooms & bathrooms
      • Bedrooms: 5
      • Bathrooms: 2
      • Full bathrooms: 2
      Primary bedroom
      • Level: Second
      • Area: 144
      • Dimensions: 12 x 12
      Bedroom 2
      • Level: Second
      • Area: 144
      • Dimensions: 12 x 12
      Bedroom 3
      • Level: Second
      • Area: 144
      • Dimensions: 12 x 12
      Bedroom 4
      • Level: Second
      • Area: 144
      • Dimensions: 12 x 12
      Bedroom 5
      • Level: Third
      • Area: 180
      • Dimensions: 12 x 15
      Bathroom 1
      • Level: First
      • Area: 36
      • Dimensions: 6 x 6
      Bathroom 2
      • Level: Second
      • Area: 64
      • Dimensions: 8 x 8
      Bathroom 3
      • Level: Basement
      • Area: 25
      • Dimensions: 5 x 5
      Dining room
      • Level: First
      • Area: 168
      • Dimensions: 14 x 12
      Kitchen
      • Level: First
      • Area: 132
      • Dimensions: 12 x 11
      Living room
      • Level: First
      • Area: 210
      • Dimensions: 14 x 15
      Heating
      • Steam, Natural Gas
      Cooling
      • Window Unit(s), None
      Appliances
      • Included: Gas Water Heater, Water Heater, Range, Dishwasher, Refrigerator
      • Laundry: Gas Dryer Hookup, Washer Hookup
      Features
      • Den
      • Flooring: Wood
      • Windows: Screens
      • Basement: Full,Partially Finished,Interior Entry,Bulkhead
      • Number of fireplaces: 1
      Interior area
      • Total structure area: 2,295
      • Total interior livable area: 2,295 sqft
      • Finished area above ground: 2,295

      Property

      Parking
      • Total spaces: 2
      • Parking features: Paved Drive, Off Street, Paved
      • Uncovered spaces: 2
      Features
      • Patio & porch: Porch, Porch - Enclosed
      • Exterior features: Porch, Porch - Enclosed, Rain Gutters, Storage, Screens, Fenced Yard
      • Fencing: Fenced
      Lot
      • Size: 5,098 Square Feet
      • Features: Level
      Details
      • Parcel number: M:08 B:035 L:00021,1770233
      • Zoning: RG-5

      Construction

      Type & style
      • Home type: SingleFamily
      • Architectural style: Colonial
      • Property subtype: Single Family Residence
      Materials
      • Foundation: Stone
      • Roof: Shingle
      Condition
      • Year built: 1910

      Utilities & green energy

      • Electric: Circuit Breakers, 200+ Amp Service
      • Sewer: Public Sewer
      • Water: Public
      • Utilities for property: for Gas Dryer, Washer Hookup

      Community & HOA

      Community
      • Features: Sidewalks
      HOA
      • Has HOA: No
      Location
      • Region: Worcester

      Financial & listing details

      • Price per square foot: $187/sqft
      • Tax assessed value: $238,700
      • Annual tax amount: $3,886
      • Date on market: 7/7/2026
      • Road surface type: Paved

        Estimated market value

        $429,300

        $408,000 - $451,000

        $3,774/mo

        Price history

        DateEventPrice
        7/7/2026Listed for sale$429,000+61.9%$187/sqft
        Source: MLS PIN #73546003 Report a problem
        6/26/2022Listing removed--
        Source: Zillow Rental Manager Report a problem
        5/30/2022Listed for rent$4,200$2/sqft
        Source: Zillow Rental Manager Report a problem
        11/17/2021Sold$265,000+6%$115/sqft
        Source: MLS PIN #72898792 Report a problem
        9/28/2021Contingent$250,000$109/sqft
        Source: MLS PIN #72898792 Report a problem
        9/22/2021Listed for sale$250,000+400%$109/sqft
        Source: MLS PIN #72898792 Report a problem
        6/28/2004Sold$50,000$22/sqft
        Source: Public Record Report a problem

        Public tax history

        YearProperty taxesTax assessment
        2025$4,415 +2.4%$334,700 +6.8%
        2024$4,311 +3.8%$313,500 +8.3%
        2023$4,153 +8%$289,600 +14.6%
        2022$3,845 -1.1%$252,800 +5.9%
        2021$3,886 +3.8%$238,700 +8.4%
        2020$3,745 +4.5%$220,300 +10.6%
        2019$3,584 +1.3%$199,100 +6.4%
        2018$3,538 +4.4%$187,100 +6.1%
        2017$3,390 -0.3%$176,400 +6.9%
        2016$3,401 +2.7%$165,000
        2015$3,312 +2.7%$165,000
        2014$3,224 +7.6%$165,000 +2.4%
        2013$2,995 -1.9%$161,200 -10.3%
        2012$3,053 -4.8%$179,800 -15.1%
        2010$3,207 +4%$211,700 -7.3%
        2009$3,083 +1.1%$228,400 -6.1%
        2008$3,050 +0.1%$243,200 -3.5%
        2007$3,048 +3.9%$251,900 +7.6%
        2006$2,935 +6.1%$234,200 +11.6%
        2005$2,765 +6.9%$209,800 +19.7%
        2004$2,586 +5.1%$175,300 +15.2%
        2003$2,460 +12.1%$152,200 +23.8%
        2002$2,194 +27.6%$122,900 +32%
        2000$1,720 +5.2%$93,100 +6.3%
        1997$1,635 $87,600
        Find assessor info on the county website

        Monthly payment

        Est. payment

        Payment breakdown

        Explore the cost of this home by adjusting the details. Changes won't be saved.
        All calculations are estimates and provided by Zillow, Inc. for informational purposes only. Actual amounts may vary.
        HOA fees may include property taxes on listings classified as Co-Ops. Contact the listing agent and/or owner for fee details.
        Mortgage interest rates are dependent on a number of factors, including credit score, down payment, and repayment length. Interest rate data provided by Zillow Group Marketplace, Inc. as of 1/1/1970 from various mortgage lenders with which we have lead or other similar arrangements; the Estimated Payment is an average of those rates.
        See how much you could borrow to make a competitive offer.

        Climate risks

        Neighborhood: 01603

        Getting around

        86 / 100
        Very Walkable
        38 / 100
        Some Transit
        42 / 100
        Somewhat Bikeable

        Nearby schools

        GreatSchools rating

        A local agent can set up tours, give advice and negotiate with sellers.

        A local lender can help you make sure your offer is ready when you are.

        Browse local experts

        Similar homes