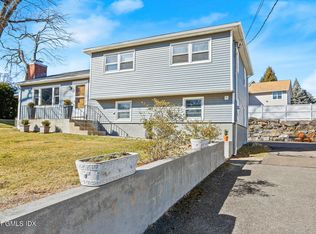
Welcome to 31 Thornhill Rd in Greenwich's Riverside neighborhood, a renovated home that feels like new and is backed by a new construction warranty. Rebuilt from the ground up, the property features a reinforced foundation, all new framing and walls, plus a new roof and siding for long-term peace of mind. Inside, enjoy wide white oak floors, a custom kitchen, and a Viking appliance package designed for both everyday living and entertaining. Efficiency and comfort are enhanced with spray foam and soundproof insulation, natural gas heat, a new heating and cooling system, and Davinci aluminum-clad windows with energy-efficient glass. The home is smart-home pre-wired with Control4 automation and an automated sprinkler system, completing this thoughtfully rebuilt and move-in ready residence.
Sold for $2,050,000
Street View
Zillow last checked:
Listing updated:
Bought with:
Kristin Nemec, REB.0795032
William Pitt Sotheby's Int'l
Source: Greenwich MLS, Inc.,MLS#: 124484
Price history
| Date | Event | Price |
|---|---|---|
| 6/16/2026 | Sold | $2,050,000-2.4%$988/sqft |
Source:  Greenwich MLS, Inc. #124484 Report a problem Greenwich MLS, Inc. #124484 Report a problem | ||
| 4/23/2026 | Pending sale | $2,100,000$1,013/sqft |
Source:  Smart MLS #24159022 Report a problem Smart MLS #24159022 Report a problem | ||
| 4/23/2026 | Listed for sale | $2,100,000$1,013/sqft |
Source: Smart MLS #24159022 Report a problem | ||
| 4/13/2026 | Listing removed | $2,100,000$1,013/sqft |
Source: Greenwich MLS, Inc. #124484 Report a problem | ||
| 4/10/2026 | Listed for sale | $2,100,000$1,013/sqft |
Source: Smart MLS #24159022 Report a problem | ||
| 3/30/2026 | Listing removed | $2,100,000$1,013/sqft |
Source: Smart MLS #24159022 Report a problem | ||
| 3/27/2026 | Listed for sale | $2,100,000$1,013/sqft |
Source: Smart MLS #24159022 Report a problem | ||
| 3/16/2026 | Listing removed | $2,100,000$1,013/sqft |
Source: Greenwich MLS, Inc. #124484 Report a problem | ||
| 3/12/2026 | Listed for sale | $2,100,000+20%$1,013/sqft |
Source: Smart MLS #24159022 Report a problem | ||
| 3/31/2022 | Sold | $1,750,000+4.2%$844/sqft |
Source: Greenwich MLS, Inc. #114346 Report a problem | ||
| 2/18/2022 | Pending sale | $1,680,000$810/sqft |
Source: Greenwich MLS, Inc. #114346 Report a problem | ||
| 2/18/2022 | Contingent | $1,680,000$810/sqft |
Source: Smart MLS #170436092 Report a problem | ||
| 12/16/2021 | Price change | $1,680,000-5.6%$810/sqft |
Source: Smart MLS #170436092 Report a problem | ||
| 10/30/2021 | Price change | $1,780,000-0.8%$858/sqft |
Source: Smart MLS #170436092 Report a problem | ||
| 9/23/2021 | Listed for sale | $1,795,000+212.2%$865/sqft |
Source: Smart MLS #170436092 Report a problem | ||
| 8/4/2020 | Sold | $575,000$277/sqft |
Source: Agent Provided Report a problem | ||
| 4/27/2020 | Listed for sale | $575,000$277/sqft |
Source: Houlihan Lawrence #109474 Report a problem | ||
Nearby homes

Sell for more on Zillow
Get a Zillow Showcase℠ listing at no additional cost and you could sell for .
$2,088,300
2% more
+$41,766
With Zillow Showcase(estimated)
$2,130,066
