Welcome home to this beautiful and spacious home, in a desirable neighborhood. This 4 bedroom, 3.5 bathroom features an open floor plan, finished basement and in ground pool. This model was updated to include higher ceilings, bigger rooms, a sunroom and extra windows for a light and bright feeling. The roof is only 3 years old; kitchen has been updated in the last year and new floors throughout the main floor. The finished basement makes for a great recreation room, with pool table included, playroom or teen hangout space. There's also plenty of storage and a bonus room, perfect for multi-generational living. The backyard oasis features an inground pool, paver patio and flowers galore. This one is a must see! Schedule your appointment today.
Pending
$749,000
31 Timberline Road, Bayville, NJ 08721
4beds
2,484sqft
Single Family Residence
Built in 2001
8,276 Square Feet Lot
$748,600 Zestimate®
$302/sqft
$-- HOA
What's special
In ground poolBackyard oasisHigher ceilingsFinished basementBigger roomsFlowers galorePlenty of storage
- 30 days
- 1,313
- 85
Likely to sell faster than
Zillow last checked:
Listing updated:
Listed by:
Janie Setzer 732-966-1492,
Weichert Realtors-Forked River
Source: MoreMLS,MLS#: 22626822
Facts & features
Interior
Bedrooms & bathrooms
- Bedrooms: 4
- Bathrooms: 4
- Full bathrooms: 3
- 1/2 bathrooms: 1
Rooms
- Room types: Bonus Room
Heating
- Natural Gas, Forced Air, 2 Zoned Heat
Cooling
- Central Air, 2 Zoned AC
Features
- Ceilings - 9Ft+ 1st Flr
- Basement: Finished,Heated,Walk-Out Access
- Attic: Attic
Interior area
- Total structure area: 2,484
- Total interior livable area: 2,484 sqft
Property
Parking
- Total spaces: 2
- Parking features: Garage - Attached
- Attached garage spaces: 2
Features
- Stories: 2
- Has private pool: Yes
- Pool features: In Ground, Pool Equipment
Lot
- Size: 8,276 Square Feet
- Dimensions: 72 x 115
Details
- Parcel number: 06009390700007
- Zoning description: Residential
Construction
Type & style
- Home type: SingleFamily
- Architectural style: Colonial
- Property subtype: Single Family Residence
Materials
- Aluminum Siding
Condition
- New construction: No
- Year built: 2001
Utilities & green energy
- Sewer: Public Sewer
Community & HOA
Community
- Subdivision: None
HOA
- Has HOA: No
Location
- Region: Bayville
Financial & listing details
- Price per square foot: $302/sqft
- Tax assessed value: $374,400
- Annual tax amount: $9,697
- Date on market: 8/27/2026
- Inclusions: Washer, Blinds/Shades, Counter Top Range, Dishwasher, Dryer, Electric Cooking, Double Oven, Light Fixtures, Stove, Refrigerator, Garbage Disposal, Garage Door Opener
- Exclusions: Personal belongings
Estimated market value
$748,600
$711,000 - $786,000
$3,919/mo
Price history
| Date | Event | Price |
|---|---|---|
| 9/15/2026 | Pending sale | $749,000$302/sqft |
Source:  MoreMLS #22626822 Report a problem MoreMLS #22626822 Report a problem | ||
| 8/27/2026 | Listed for sale | $749,000+161.4%$302/sqft |
Source: MoreMLS #22626822 Report a problem | ||
| 5/8/2001 | Sold | $286,540$115/sqft |
Source: Public Record Report a problem | ||
Public tax history
| Year | Property taxes | Tax assessment |
|---|---|---|
| 2023 | $8,525 +2.2% | $374,400 |
| 2022 | $8,345 | $374,400 |
| 2021 | $8,345 +2.9% | $374,400 |
| 2020 | $8,113 +0.3% | $374,400 |
| 2019 | $8,087 +3.8% | $374,400 |
| 2018 | $7,788 +0.5% | $374,400 |
| 2017 | $7,746 +2.8% | $374,400 |
| 2016 | $7,533 +2.9% | $374,400 |
| 2015 | $7,320 +2.5% | $374,400 |
| 2014 | $7,140 +2.4% | $374,400 |
| 2013 | $6,971 +2.7% | $374,400 |
| 2012 | $6,788 -0.3% | $374,400 |
| 2011 | $6,810 -24.4% | $374,400 |
| 2010 | $9,007 +2.4% | $374,400 +39.1% |
| 2009 | $8,794 +4.8% | $269,100 |
| 2008 | $8,388 | $269,100 |
| 2007 | -- | $269,100 |
| 2006 | $7,250 | $269,100 +1.6% |
| 2004 | -- | $264,900 |
| 2003 | -- | $264,900 |
| 2002 | -- | $264,900 |
Find assessor info on the county website
Monthly payment
Est. payment
Payment breakdown
Explore the cost of this home by adjusting the details. Changes won't be saved.Climate risks
Neighborhood: 08721
Nearby schools
Schools provided by the listing agent
- Middle: Central Reg Middle
Source: MoreMLS. This data may not be complete. We recommend contacting the local school district to confirm school assignments for this home.
Similar homes
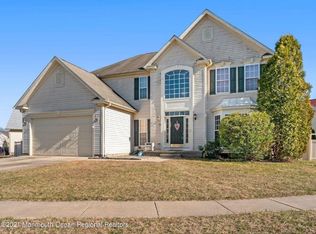
- $749,9004 bd3 ba2.2k sqft432 Nixon Avenue, Bayville, NJ 08721For Sale

 MLS ID #22629176, Ashley Gable, Diane Turton, Realtors-Lacey. MoreMLS
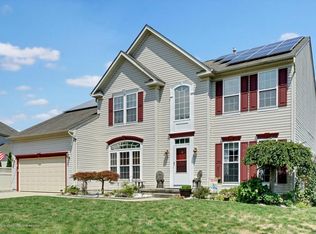
 - $700,0004 bd3 ba2.7k sqft5 Forest View Drive, Bayville, NJ 08721For Sale
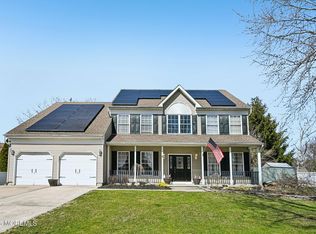 MLS ID #22628524, Silvio Marini, The Agency One Rock - Franklin Lakes. MoreMLS
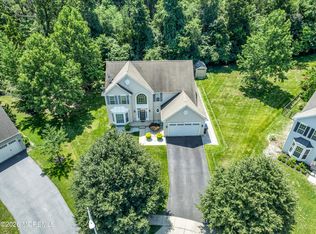
 - $692,0004 bd4 ba2.7k sqft12 Brittany Drive, Bayville, NJ 08721For Sale
 MLS ID #22624811, Summit Tognetti, RE/MAX Revolution. MoreMLS
 - $799,0004 bd4 ba2.4k sqft702 Cedar Point Court, Toms River, NJ 08753For Sale
 MLS ID #22629388, William Kilbride, Compass New Jersey LLC. MoreMLS
 - $785,0004 bd3 ba2.7k sqft615 Dave Marion Road, Toms River, NJ 08753For SaleMLS ID #22627999, Jonathan Minerick, Homecoin.com. MoreMLS
- $749,0003 bd4 ba2.7k sqft7 Musket Pl, Toms River, NJ 08753For Sale
 MLS ID #NJOC2042960, Jennifer Finter, Crossroads Realty, Inc.. Bright MLS
 - $595,0004 bd3 ba2.1k sqft1417 Mermaid Avenue, Beachwood, NJ 08722For SaleMLS ID #22627330, Lori Donnelly, Weichert Realtors-Toms River. MoreMLS
- $688,0004 bd3 ba2.1k sqft741 Beach Ave, Beachwood, NJ 08722For Sale
 MLS ID #2617980R, JOSEPH GERBER. All Jersey MLS
 - $749,0007 bd3 ba2.7k sqft1083 Cavan Drive, Toms River, NJ 08753For SaleMLS ID #22618678, Jessica Figlar, Fathom Realty NJ. MoreMLS
- $559,0003 bd3 ba2.1k sqft1548 Longboat Avenue, Beachwood, NJ 08722For SaleMLS ID #22626415, Amy E Faherty, Keller Williams Realty Ocean Living. MoreMLS
- $895,0005 bd4 ba2.6k sqft151 Lester Road, Toms River, NJ 08753For SaleMLS ID #22626369, Brian Buckley, Real Broker, LLC- Fairfield. MoreMLS
- $649,9004 bd2 ba1.9k sqft1060 Old Freehold Road, Toms River, NJ 08753For SaleMLS ID #22627248, Celal Ismet, Weichert Realtors-Freehold. MoreMLS
- $669,9004 bd3 ba2k sqft67 S Pier, Brick, NJ 08723For SaleMLS ID #22626451, Paula White, ERA Central Realty Group. MoreMLS
- $700,0004 bd3 ba2.3k sqft2133 4th Ave, Toms River, NJ 08757For SaleMLS ID #NJOC2042974, Christine Dash, Keller Williams Realty - Moorestown. Bright MLS
- $625,0002 bd2 ba1.8k sqft198 Ambermist Way, Forked River, NJ 08731For SaleMLS ID #22630428, Michael F Tumminelli, RE/MAX at Barnegat Bay. MoreMLS
- $875,0004 bd3 ba2.4k sqft1628 Patriot Avenue, Brick, NJ 08724For SaleMLS ID #22628856, Gina Sapnar, Mainstay Brokerage LLC. MoreMLS
- $765,0004 bd3 ba2.2k sqft118 Don Connor Boulevard, Jackson, NJ 08527For SaleMLS ID #22620028, Thomas Clancy, Keller Williams Realty West Monmouth. MoreMLS
- $709,0005 bd4 ba2.9k sqft4 W Pier, Brick, NJ 08723For SaleMLS ID #22626364, Lindsay Woodruff, C21/ Herbertsville Real Estate. MoreMLS
- $699,9004 bd3 ba2.5k sqft592 Pirate Lane, Manahawkin, NJ 08050For SaleMLS ID #22627432, Dennis Carcel, EXP Realty. MoreMLS
- $774,9004 bd3 ba3k sqft478 Augustus Road, Brick, NJ 08723For SaleMLS ID #22619328, Cheryl Buldo, RE/MAX Revolution. MoreMLS
