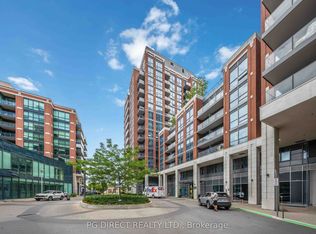
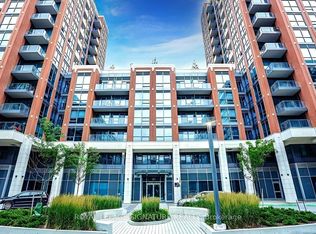
Welcome to Southside Condos in the heart of Clanton Park! This beautifully updated 2-bedroom + den, 2-bathroom suite features a highly functional layout, unobstructed east-facing views and excellent natural light. Freshly painted throughout with brand-new designer accent walls and stylish modern light fixtures. The open-concept kitchen and living area offers a practical layout, while the versatile den is ideal for a home office, nursery or guest space. The primary bedroom features a private 4-piece ensuite. Open balcony and one owned underground parking space included. Excellent building amenities include 24-hour concierge, rooftop outdoor pool, fitness centre, yoga studio, party room, children's play area, pet spa, outdoor courtyard/BBQ area and visitor parking. Walking distance to Wilson Subway Station, with quick access to Allen Road and Highway 401, and just minutes to Yorkdale Shopping Centre, parks, schools, restaurants and everyday amenities. Move-in ready with stylish upgrades, unobstructed views, parking and exceptional North York convenience!
For sale
C$399,000
31 Tippett Rd #611, Toronto, ON M3H 0C8
3beds
2baths
Apartment
Built in ----
-- sqft lot
$-- Zestimate®
C$--/sqft
C$808/mo HOA
What's special
Highly functional layoutUnobstructed east-facing viewsExcellent natural lightFreshly painted throughoutBrand-new designer accent wallsStylish modern light fixturesOpen balcony
- 6 hours
- 11
- 1
Zillow last checked:
Listing updated:
Listed by:
EXP REALTY
Source: TRREB,MLS®#: C13848328 Originating MLS®#: Toronto Regional Real Estate Board
Originating MLS®#: Toronto Regional Real Estate BoardFacts & features
Interior
Bedrooms & bathrooms
- Bedrooms: 3
- Bathrooms: 2
Primary bedroom
- Level: Flat
- Dimensions: 3.2 x 2.74
Bedroom 2
- Level: Flat
- Dimensions: 2.59 x 2.44
Den
- Level: Flat
- Dimensions: 2.82 x 2.74
Dining room
- Level: Flat
- Dimensions: 3.2 x 6.25
Kitchen
- Level: Flat
- Dimensions: 3.2 x 6.25
Living room
- Level: Flat
- Dimensions: 3.2 x 6.25
Heating
- Forced Air, Gas
Cooling
- Central Air
Appliances
- Laundry: Ensuite
Features
- None
- Basement: None
- Has fireplace: No
Interior area
- Living area range: 700-799 null
Property
Parking
- Total spaces: 1
- Parking features: Garage
- Has garage: Yes
Features
- Exterior features: Open Balcony
Details
- Parcel number: 768530412
Construction
Type & style
- Home type: Apartment
- Property subtype: Apartment
Materials
- Concrete
Community & HOA
HOA
- Services included: Common Elements Included, Building Insurance Included, Parking Included
- HOA fee: C$808 monthly
- HOA name: TSCC
Location
- Region: Toronto
Financial & listing details
- Annual tax amount: C$3,107
- Date on market: 10/1/2026
Price history
Price history is unavailable.
Public tax history
Tax history is unavailable.
Climate risks
Neighborhood: Clanton Park
Nearby schools
GreatSchools rating
No schools nearby
We couldn't find any schools near this home.

Similar homes
- C$419,0002 bd2 ba-- sqft31 Tippett Rd #106, Toronto, ON M3H 0C8For Sale
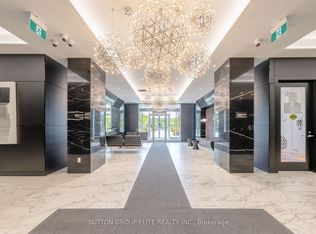 MLS ID #C13785408, SUTTON GROUP ELITE REALTY INC.. TRREB
 - C$449,0002 bd2 ba-- sqftExpress Condos, Toronto, ON M3H 0E7For Sale
 MLS ID #C13806892, Avenue Group Realty Inc.. TRREB
 - C$398,0002 bd1 ba-- sqft8 Tippett Rd #431, Toronto, ON M3H 0E7For SaleMLS ID #C13655070, BAY STREET GROUP INC.. TRREB
- C$499,0003 bd2 ba-- sqft16 McAdam Ave #605, Toronto, ON M6A 0B9For Sale
 MLS ID #W13840702, THE AGENCY. TRREB
