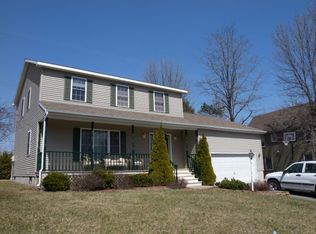
Well-maintained Colonial set on a generous city lot. Bright, spacious living room flows into an open-concept kitchen featuring stainless steel appliances, abundant cabinetry, and a convenient pantry, all overlooking the dining area. Half bathroom on main floor. Sliding glass doors lead to a deck and backyard, great for relaxing or entertaining. Upstairs, the primary suite offers a private attached bath, along with two additional bedrooms and a full bathroom. The finished basement provides extra living space with durable tile flooring. Recent updates include a new roof and new fencing along the backyard retaining wall. Complete with a one-car attached garage and conveniently located near the hospital, schools, restaurants, and shopping. See feature sheet for all upgrades.
For sale
Price cut: $20K (5/21)
$365,000
31 Tom Miller Rd, Plattsburgh, NY 12901
3beds
2,408sqft
Single Family Residence
Built in 2003
7,405.2 Square Feet Lot
$357,900 Zestimate®
$152/sqft
$-- HOA
What's special
One-car attached garageStainless steel appliancesGenerous city lotDining areaConvenient pantrySliding glass doorsOpen-concept kitchen
- 33 days |
- 1,165 |
- 38 |
Likely to sell faster than
Zillow last checked:
Listing updated:
Listing by:
Century 21 The One 518-563-7350,
Alec Currier
Source: ACVMLS,MLS#: 206975
Tour with a local agent
Facts & features
Interior
Bedrooms & bathrooms
- Bedrooms: 3
- Bathrooms: 3
- Full bathrooms: 2
- 1/2 bathrooms: 1
Primary bedroom
- Features: Carpet
- Level: Second
- Area: 168 Square Feet
- Dimensions: 14 x 12
Bedroom 2
- Features: Carpet
- Level: Second
- Area: 168 Square Feet
- Dimensions: 14 x 12
Bedroom 3
- Features: Carpet
- Level: Second
- Area: 154 Square Feet
- Dimensions: 14 x 11
Primary bathroom
- Features: Ceramic Tile
- Level: Second
- Area: 54 Square Feet
- Dimensions: 9 x 6
Bathroom
- Description: Half Bathroom
- Features: Luxury Vinyl
- Level: First
- Area: 30 Square Feet
- Dimensions: 6 x 5
Bathroom
- Features: Luxury Vinyl
- Level: Second
- Area: 40 Square Feet
- Dimensions: 8 x 5
Dining room
- Features: Hardwood
- Level: First
- Area: 156 Square Feet
- Dimensions: 13 x 12
Family room
- Features: Ceramic Tile
- Level: Basement
- Area: 572 Square Feet
- Dimensions: 26 x 22
Kitchen
- Features: Ceramic Tile
- Level: First
- Area: 204 Square Feet
- Dimensions: 17 x 12
Living room
- Features: Carpet
- Level: First
- Area: 224 Square Feet
- Dimensions: 16 x 14
Heating
- Baseboard, Electric
Cooling
- None
Appliances
- Included: Dishwasher, Electric Range, Microwave, Refrigerator
Features
- Flooring: Carpet, Hardwood, Luxury Vinyl, Tile
- Doors: Sliding Doors
- Windows: Vinyl Clad Windows
- Basement: Finished,Full
- Has fireplace: No
Interior area
- Total structure area: 2,408
- Total interior livable area: 2,408 sqft
- Finished area above ground: 1,680
- Finished area below ground: 728
Property
Parking
- Total spaces: 1
- Parking features: Paved
- Attached garage spaces: 1
Features
- Levels: Two
- Patio & porch: Deck
- Fencing: Back Yard,Chain Link
- Has view: Yes
- View description: Neighborhood
- Body of water: None
Lot
- Size: 7,405.2 Square Feet
- Dimensions: 77x100
- Features: Cleared, Few Trees
Details
- Parcel number: 207.10362
- Zoning: Residential
Construction
Type & style
- Home type: SingleFamily
- Architectural style: Colonial
- Property subtype: Single Family Residence
Materials
- Vinyl Siding
- Foundation: Poured
- Roof: Asphalt
Condition
- Year built: 2003
Utilities & green energy
- Sewer: Public Sewer
- Water: Public
- Utilities for property: Internet Available
Community & HOA
Community
- Security: Carbon Monoxide Detector(s), Smoke Detector(s)
- Subdivision: None
HOA
- Has HOA: No
Location
- Region: Plattsburgh
Financial & listing details
- Price per square foot: $152/sqft
- Tax assessed value: $388,400
- Annual tax amount: $12,016
- Date on market: 4/21/2026
- Listing agreement: Exclusive Right To Sell
- Listing terms: Cash,Conventional,FHA,VA Loan
- Lease term: Short Term Lease
- Road surface type: Paved
Estimated market value
$357,900
$340,000 - $376,000
$3,270/mo
Price history
| Date | Event | Price |
|---|---|---|
| 5/21/2026 | Price change | $365,000-5.2%$152/sqft |
Source: | ||
| 5/11/2026 | Price change | $385,000-2.5%$160/sqft |
Source: | ||
| 4/21/2026 | Listed for sale | $395,000+41.6%$164/sqft |
Source: | ||
| 4/15/2021 | Sold | $279,000$116/sqft |
Source: | ||
| 2/13/2021 | Pending sale | $279,000$116/sqft |
Source: The Z Group #172649 Report a problem | ||
| 2/8/2021 | Listed for sale | $279,000+13.9%$116/sqft |
Source: The Z Group #172649 Report a problem | ||
| 10/16/2018 | Sold | $245,000-3.9%$102/sqft |
Source: | ||
| 8/4/2018 | Pending sale | $255,000$106/sqft |
Source: The Z Group #162657 Report a problem | ||
| 7/18/2018 | Price change | $255,000-1.5%$106/sqft |
Source: The Z Group #162657 Report a problem | ||
| 6/19/2018 | Price change | $259,000-2.3%$108/sqft |
Source: The Z Group #162657 Report a problem | ||
| 5/21/2018 | Listed for sale | $265,000+17.8%$110/sqft |
Source: The Z Group #162657 Report a problem | ||
| 4/19/2016 | Sold | $225,000-5.9%$93/sqft |
Source: Public Record Report a problem | ||
| 2/9/2016 | Pending sale | $239,000$99/sqft |
Source: CENTURY 21 Foote-Ryan #154358 Report a problem | ||
| 12/9/2015 | Price change | $239,000-7.7%$99/sqft |
Source: Better Homes and Gardens Real Estate Foote-Ryan #154358 Report a problem | ||
| 9/29/2015 | Price change | $259,000-3.7%$108/sqft |
Source: CENTURY 21 Foote-Ryan #154358 Report a problem | ||
| 7/29/2015 | Listed for sale | $269,000+53.7%$112/sqft |
Source: Owner Report a problem | ||
| 8/5/2008 | Sold | $175,000-1.7%$73/sqft |
Source: Public Record Report a problem | ||
| 7/12/2008 | Listed for sale | $178,000+1.7%$74/sqft |
Source: Coldwell Banker** #130927 Report a problem | ||
| 9/9/2004 | Sold | $175,000+733.3%$73/sqft |
Source: Public Record Report a problem | ||
| 9/18/2002 | Sold | $21,000$9/sqft |
Source: Public Record Report a problem | ||
Public tax history
| Year | Property taxes | Tax assessment |
|---|---|---|
| 2025 | -- | $388,400 +15% |
| 2024 | -- | $337,700 +13.6% |
| 2023 | -- | $297,200 +20% |
| 2022 | -- | $247,700 |
| 2021 | -- | $247,700 |
| 2020 | -- | $247,700 |
| 2019 | -- | $247,700 +10.1% |
| 2018 | -- | $225,000 |
| 2017 | $3,027 | $225,000 +35.3% |
| 2016 | -- | $166,300 |
| 2015 | -- | $166,300 |
| 2014 | -- | $166,300 |
| 2013 | -- | $166,300 |
| 2012 | -- | $166,300 -5% |
| 2011 | -- | $175,000 |
| 2010 | -- | $175,000 -5.5% |
| 2009 | -- | $185,200 |
| 2008 | -- | $185,200 |
| 2007 | -- | $185,200 +5.8% |
| 2006 | -- | $175,000 +6.1% |
| 2005 | -- | $165,000 |
| 2004 | -- | $165,000 +1.8% |
| 2003 | -- | $162,100 +800.6% |
| 2002 | -- | $18,000 |
| 2001 | -- | $18,000 -5.3% |
| 2000 | -- | $19,000 |
Find assessor info on the county website
Monthly payment
Estimated monthly payment$1,822
All calculations are estimates and provided by Zillow, Inc. for informational purposes only. Actual amounts may vary.
HOA fees may include property taxes on listings classified as Co-Ops. Contact the listing agent and/or owner for fee details.
Mortgage interest rates are dependent on a number of factors, including credit score, down payment, and repayment length. Interest rate data provided by Zillow Group Marketplace, Inc. as of 1/1/1970 from various mortgage lenders with which we have lead or other similar arrangements; the Estimated Payment is an average of those rates.
See how much you could borrow to make a competitive offer.
Climate risks
Neighborhood: 12901
Nearby schools
GreatSchools rating
- NAThomas E Glasgow Elementary SchoolGrades: PK-2Distance: 0.6 mi
- 6/10Stafford Middle SchoolGrades: 6-8Distance: 1.3 mi
- 5/10Plattsburgh Senior High SchoolGrades: 9-12Distance: 1.4 mi
A local agent can set up tours, give advice and negotiate with sellers.
- New York
- Clinton County
- Plattsburgh
- 12901
- 31 Tom Miller Rd


