This home is being sold as is, and work is to be completed by purchaser or purchasers contractor. Located in the highly desirable Shoridge Hills, this one-of-a-kind custom built 5/6 bed Post Modern home offers an incredible opportunity for you to create your dream residence. This expansive property is ready for completion and fully customizable to your vision.
Featuring 5 to 6 bedrooms and 4 bathrooms, the home offers three full levels of living space, including a separate walk-up attic with additional finishing potential. Three bathrooms are already tiled, and architectural plans are attached to help guide the remaining work.
The spacious layout includes a large family room with a wood-burning fireplace, ductwork installed for central air conditioning (outdoor units needed), and a heating system already in place. Baseboard heating is installed but not connected, allowing flexibility for baseboard, forced air, or a combination of both.
The exterior showcases cedar impressions vinyl siding with stone accents and sits on a generous .75-acre property. A circular cobblestone-lined driveway leads to an impressive 3-car attached garage featuring paver flooring, extra-tall ceilings designed to accommodate a lift, no interior poles, and premium top-of-the-line garage doors.
This is a rare opportunity to design every detail, from layout to finishes, and truly make this home your own. All set within the sought-after Shoreham-Wading River School District, this home won’t last. Price is Non-Negotiable(Cash or 203k construction loan)
Pending
$649,996
31 Valentine Road, Shoreham, NY 11786
6beds
4,413sqft
Single Family Residence, Residential
Built in 1960
0.75 Acres Lot
$-- Zestimate®
$147/sqft
$-- HOA
What's special
Circular cobblestone-lined drivewayPremium top-of-the-line garage doors
- 145 days |
- 175 |
- 6 |
Zillow last checked:
Listing updated:
Listed by:
BERKSHIRE HATHAWAY 631-642-6212,
Laura M. Cochran 631-642-6212
Source: OneKey® MLS as distributed by MLS GRID,MLS#: 961597
Facts & features
Interior
Bedrooms & bathrooms
- Bedrooms: 6
- Bathrooms: 4
- Full bathrooms: 4
Other
- Description: Complete With Your Own Design & Finishes (Large Family Room & more)
- Level: First
Other
- Description: Complete With Your Own Design & Finishes (Large Eat-in Kitchen, Dining Area, & more)
- Level: Second
Other
- Description: Complete With Your Own Design & Finishes (Attic/Bedrooms/Baths/Loft/Media Room/etc)
- Level: Third
Other
- Description: Complete With Your Own Design & Finishes (Rooms: Media Room, Family Room, Den, etc)
- Level: Basement
Heating
- Baseboard, Forced Air, Oil, See Remarks
Cooling
- None
Appliances
- Included: None
- Laundry: Other
Features
- Cathedral Ceiling(s), Eat-in Kitchen, Entrance Foyer, Formal Dining, Primary Bathroom
- Flooring: Hardwood
- Windows: Double Pane Windows
- Basement: Full
- Attic: Partial
- Number of fireplaces: 1
Interior area
- Total structure area: 4,413
- Total interior livable area: 4,413 sqft
Property
Parking
- Total spaces: 3
- Parking features: Attached, Driveway, Garage
- Garage spaces: 3
- Has uncovered spaces: Yes
Features
- Levels: Three Or More
- Patio & porch: Porch
Lot
- Size: 0.75 Acres
- Features: Back Yard, Cleared, Front Yard, Level
- Residential vegetation: Partially Wooded
Details
- Parcel number: 0200038000200010000
- Special conditions: None
Construction
Type & style
- Home type: SingleFamily
- Architectural style: Post Modern
- Property subtype: Single Family Residence, Residential
Materials
- Frame, Stone, Vinyl Siding
- Foundation: Concrete Perimeter
Condition
- New Construction,To Be Built,Under Construction
- New construction: Yes
- Year built: 1960
- Major remodel year: 2024
Utilities & green energy
- Sewer: Cesspool
- Water: Public
- Utilities for property: Cable Available, Electricity Available, Phone Available, See Remarks, Trash Collection Public, Water Available
Community & HOA
Community
- Subdivision: Shoridge Hills
HOA
- Has HOA: No
Location
- Region: Shoreham
Financial & listing details
- Price per square foot: $147/sqft
- Tax assessed value: $665,625
- Annual tax amount: $12,585
- Date on market: 2/17/2026
- Cumulative days on market: 142 days
- Listing agreement: Exclusive Right To Sell
- Listing terms: Cash
- Electric utility on property: Yes
Estimated market value
Not available
Estimated sales range
Not available
Not available
Price history
| Date | Event | Price |
|---|---|---|
| 6/10/2026 | Pending sale | $649,996$147/sqft |
Source:  OneKey® MLS as distributed by MLS GRID #961597 Report a problem OneKey® MLS as distributed by MLS GRID #961597 Report a problem | ||
| 4/10/2025 | Price change | $649,996-7.1%$147/sqft |
Source: OneKey® MLS as distributed by MLS GRID #836059 Report a problem | ||
| 3/7/2025 | Price change | $699,996-3.4%$159/sqft |
Source: OneKey® MLS as distributed by MLS GRID #L3551009 Report a problem | ||
| 10/15/2024 | Listed for sale | $724,996$164/sqft |
Source: OneKey® MLS as distributed by MLS GRID #3551009 Report a problem | ||
| 10/2/2024 | Listing removed | $724,996-3.3%$164/sqft |
Source: OneKey® MLS as distributed by MLS GRID #3551009 Report a problem | ||
| 7/15/2024 | Price change | $749,996-6.3%$170/sqft |
Source: OneKey® MLS as distributed by MLS GRID #3551009 Report a problem | ||
| 5/11/2024 | Listed for sale | $799,996$181/sqft |
Source: OneKey® MLS as distributed by MLS GRID #3551009 Report a problem | ||
| 4/28/2024 | Listing removed | -- |
Source: OneKey® MLS as distributed by MLS GRID #3513039 Report a problem | ||
| 4/6/2024 | Price change | $799,996-5.9%$181/sqft |
Source: OneKey® MLS as distributed by MLS GRID #3513039 Report a problem | ||
| 1/30/2024 | Price change | $849,996-5.6%$193/sqft |
Source: OneKey® MLS as distributed by MLS GRID #3513039 Report a problem | ||
| 10/26/2023 | Listed for sale | $899,996+258.6%$204/sqft |
Source: OneKey® MLS as distributed by MLS GRID #3513039 Report a problem | ||
| 6/22/2015 | Sold | $251,000+9.6%$57/sqft |
Source: OneKey® MLS as distributed by MLS GRID #L2750464 Report a problem | ||
| 4/4/2015 | Listed for sale | $229,000$52/sqft |
Source: Landmark Realty of L.I., Inc. #2750464 Report a problem | ||
Public tax history
| Year | Property taxes | Tax assessment |
|---|---|---|
| 2025 | -- | $3,195 |
| 2024 | -- | $3,195 |
| 2023 | -- | $3,195 |
| 2022 | -- | $3,195 |
| 2021 | -- | $3,195 |
| 2020 | -- | $3,195 |
| 2019 | -- | $3,195 |
| 2018 | -- | $3,195 |
| 2017 | $11,135 | $3,195 |
| 2016 | -- | $3,195 |
| 2015 | -- | $3,195 -13.1% |
| 2014 | -- | $3,675 |
| 2013 | -- | $3,675 |
| 2012 | -- | $3,675 |
| 2011 | -- | $3,675 |
| 2010 | -- | $3,675 |
| 2009 | -- | $3,675 -8.1% |
| 2008 | -- | $4,000 |
| 2007 | $8,307 +10.2% | $4,000 |
| 2005 | $7,540 +4.7% | $4,000 |
| 2004 | $7,202 +7.3% | $4,000 |
| 2003 | $6,712 +3.8% | $4,000 |
| 2002 | $6,464 +9.2% | $4,000 |
| 2001 | $5,920 -8.9% | $4,000 -9.1% |
| 2000 | $6,496 | $4,400 |
Find assessor info on the county website
Monthly payment
Estimated monthly payment$1,822
All calculations are estimates and provided by Zillow, Inc. for informational purposes only. Actual amounts may vary.
HOA fees may include property taxes on listings classified as Co-Ops. Contact the listing agent and/or owner for fee details.
Mortgage interest rates are dependent on a number of factors, including credit score, down payment, and repayment length. Interest rate data provided by Zillow Group Marketplace, Inc. as of 1/1/1970 from various mortgage lenders with which we have lead or other similar arrangements; the Estimated Payment is an average of those rates.
See how much you could borrow to make a competitive offer.
Climate risks
Neighborhood: 11786
Nearby schools
GreatSchools rating
- NAMiller Avenue SchoolGrades: K-2Distance: 0.6 mi
- 7/10Albert G Prodell Middle SchoolGrades: 6-8Distance: 1 mi
- 10/10Shoreham Wading River High SchoolGrades: 9-12Distance: 0.9 mi
Schools provided by the listing agent
- Elementary: Miller Avenue School
- Middle: Albert G Prodell Middle School
- High: Shoreham-Wading River High School
Source: OneKey® MLS as distributed by MLS GRID. This data may not be complete. We recommend contacting the local school district to confirm school assignments for this home.
- $416,667-- bd-- ba-- sqft125 Briarcliff Rd, Shoreham, NY 11786Off Market
- $1,090,0006 bd4 ba3.8k sqft2 Seaview Ledge, Shoreham, NY 11786For Sale
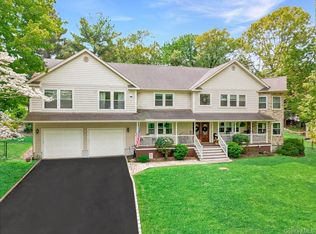
- $744,7004 bd2 ba2.3k sqft39 Briarcliff Rd, Shoreham, NY 11786Off Market
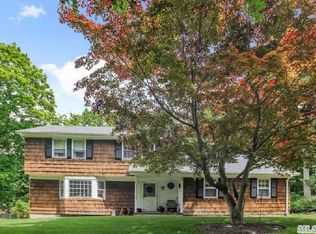
- $617,4003 bd1 ba-- sqft14 Huck Finn Ln, Shoreham, NY 11786Off Market

- $860,8003 bd3 ba2.2k sqft6 Harvard Rd, Shoreham, NY 11786Off Market
- $1,111,3004 bd4 ba67k sqft84 Cobblestone Dr, Shoreham, NY 11786Off Market
- $924,8004 bd3 ba-- sqft15 Dickerson Dr, Shoreham, NY 11786Off Market
- $720,0004 bd3 ba-- sqft4 Upham Down, Shoreham, NY 11786Sold
A local agent can set up tours, give advice and negotiate with sellers.
Similar homes
- $799,9994 bd3 ba2.3k sqft93 N Country Road, Shoreham, NY 11786For Sale

 MLS ID #1014757, Gloria Gallagher, Listing by: Signature Premier Properties. OneKey® MLS as distributed by MLS GRID
 - $649,9903 bd3 ba2.3k sqft14 Sylvester Road, Wading River, NY 11792For Sale
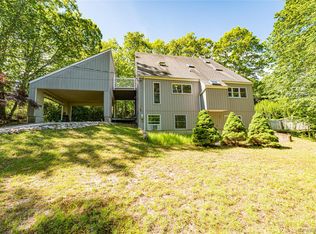 MLS ID #1004968, Peter Foglia CBR, Listing by: RE/MAX Integrity Leaders. OneKey® MLS as distributed by MLS GRID
 - $679,9997 bd4 ba3.2k sqft36 Sayville Road, Sound Beach, NY 11789For Sale
 MLS ID #1017459, Usman Naeem, Listing by: OverSouth LLC. OneKey® MLS as distributed by MLS GRID
 - $849,9903 bd3 ba2.2k sqft130 N Country Road, Shoreham, NY 11786For Sale
 MLS ID #1008653, Peter Foglia CBR, Listing by: RE/MAX Integrity Leaders. OneKey® MLS as distributed by MLS GRID
 - $629,0004 bd3 ba2.2k sqft15 Birch Road, Rocky Point, NY 11778For SaleMLS ID #1022052, Amy V. Satchell PSA RSPS SRS, Listing by: Howard Hanna Coach. OneKey® MLS as distributed by MLS GRID
- $599,0004 bd3 ba2.5k sqft31 Artist Lake Boulevard, Middle Island, NY 11953For SaleMLS ID #1017210, Eric Boorum, Listing by: Douglas Elliman Real Estate. OneKey® MLS as distributed by MLS GRID
- $699,9995 bd3 ba2.3k sqft139 Wood Road, Centereach, NY 11720For SaleMLS ID #1023674, Zachary Scher CBR, Listing by: Signature Premier Properties. OneKey® MLS as distributed by MLS GRID
- $685,0004 bd2 ba2.5k sqft10 Hunter Avenue, Miller Place, NY 11764For SaleMLS ID #890964, Melissa Roger, Listing by: Howard Hanna Coach. OneKey® MLS as distributed by MLS GRID
- $699,0004 bd3 ba2.2k sqft22 Bellhaven Road, Bellport, NY 11713For SaleMLS ID #1023113, Shahzad S. Qureshi, Listing by: Pinnacle R E Consulting Inc. OneKey® MLS as distributed by MLS GRID
- $699,9997 bd2 ba3.4k sqft273 N Country Road, Miller Place, NY 11764For SaleMLS ID #978152, Manuel A. Mena, Listing by: Realty Connect USA L I Inc. OneKey® MLS as distributed by MLS GRID
- $749,0005 bd5 ba3.4k sqft49 Overhill Rd, Wading River, NY 11792For SaleMLS ID #394720, Andrea (Andi) Parks - Real Estate Sales Person, Listing by: Douglas Elliman Real Estate. Out East
- $699,0004 bd3 ba3.2k sqft74 John Ln, Manorville, NY 11949For SaleMLS ID #396642, Davyd Brüssow - Real Estate Sales Person, Listing by: Douglas Elliman Real Estate. Out East
- $679,0004 bd3 ba2.3k sqft300 Browns Road, Nesconset, NY 11767For SaleMLS ID #1022351, Sabeen Hasan, Listing by: OverSouth LLC. OneKey® MLS as distributed by MLS GRID
- $629,0005 bd2 ba2.2k sqft56 Pennaquid Road, Coram, NY 11727For SaleMLS ID #1018368, Kacey A. Knauer, Listing by: Signature Premier Properties. OneKey® MLS as distributed by MLS GRID
- $899,0005 bd5 ba3.5k sqft10 Randall Road, Wading River, NY 11792For SaleMLS ID #1018122, Tina M. Hanlon, Listing by: Signature Premier Properties. OneKey® MLS as distributed by MLS GRID
- $699,9894 bd3 ba2.5k sqft89 Railroad Avenue, Center Moriches, NY 11934For SaleMLS ID #1022133, Carlos F. Bonilla, Listing by: EXP Realty. OneKey® MLS as distributed by MLS GRID
- $739,0003 bd3 ba2.4k sqft38 Elizabeth Drive, Wading River, NY 11792For SaleMLS ID #998001, Marie E. Asher, Listing by: Coldwell Banker American Homes. OneKey® MLS as distributed by MLS GRID
- $729,0004 bd3 ba2.5k sqft18 Linden Street, Selden, NY 11784For SaleMLS ID #1023144, Theresa S. Ottomano HFR, Listing by: Coldwell Banker American Homes. OneKey® MLS as distributed by MLS GRID
- $649,0003 bd4 ba2.7k sqft20 Valley Drive, East Moriches, NY 11940For SaleMLS ID #1001427, Adrienne M. Governali AHWD, Listing by: Shine Realty Group. OneKey® MLS as distributed by MLS GRID
- $774,9995 bd3 ba3.3k sqft3 Spruce Circle, Farmingville, NY 11738For SaleMLS ID #1022549, Robert M. Lorenzo II, Listing by: Compass Greater NY LLC. OneKey® MLS as distributed by MLS GRID
- New York
- Suffolk County
- Shoreham
- 11786
- 31 Valentine Road
Nearby cities
Nearby zip codes
Other Shoreham Topics
