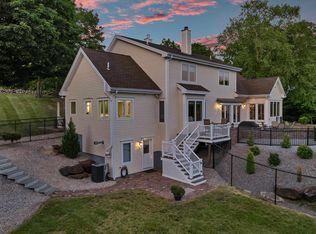
Discover exceptional privacy and serenity at a true sanctuary on West Parish, a distinctive 17-acre +/- estate where expansive grounds and abutting city-owned land create the feeling of living within your own private park. Capturing beautiful sunsets and distant mountain views, this 5-bedroom, 5½-bath residence offers 5,443 square feet of grand yet comfortable living space surrounded by nature. The gracious foyer introduces light-filled interiors, impressive room proportions, and five working fireplaces. Designed for both sophisticated living and large-scale entertaining, the home features a dedicated library, an inviting screened porch, and heated floors in the kitchen and bathrooms. The primary suite is a true private retreat with dual bathrooms and separate closets. The expansive 3,000-square-foot basement includes a private sauna, cedar closet, and exceptional space for a workshop, recreation, fitness, or storage. Outdoors, the in-ground pool provides a peaceful setting for summer gatherings and relaxation. A five-car garage offers abundant room for vehicles, equipment, or a collection. More than a home, this remarkable property is a private estate where timeless architecture, generous spaces, and the tranquility of nature come together.
Active under contract
Listed by: EXP Realty • Hvizda Realty Group
$1,250,000
31 W Parish Road, Concord, NH 03303
5beds
5,443sqft
Single Family Residence
Built in 1985
17 Acres Lot
$-- Zestimate®
$230/sqft
$-- HOA
What's special
- 30 days
- 1,789
- 96
Zillow last checked:
Listing updated:
Listed by:
Hvizda Realty Group,
EXP Realty Cell:603-557-6661
Source: PrimeMLS,MLS#: 5103161
Facts & features
Interior
Bedrooms & bathrooms
- Bedrooms: 5
- Bathrooms: 6
- Full bathrooms: 5
- 1/2 bathrooms: 1
Heating
- Oil, Hot Air
Cooling
- None
Appliances
- Included: Dishwasher, Disposal, Mini Fridge, Refrigerator, Induction Cooktop
- Laundry: Laundry Hook-ups
Features
- Cedar Closet(s), Ceiling Fan(s), Dining Area, Hearth, Kitchen Island, Kitchen/Dining, Natural Light, Sauna, Vaulted Ceiling(s), Walk-In Closet(s)
- Flooring: Carpet, Hardwood, Marble, Parquet
- Windows: Drapes
- Basement: Full,Interior Entry
- Has fireplace: Yes
- Fireplace features: Wood Burning, 3+ Fireplaces
Interior area
- Total structure area: 8,453
- Total interior livable area: 5,443 sqft
- Finished area above ground: 5,443
- Finished area below ground: 0
Video & virtual tour
Property
Parking
- Total spaces: 5
- Parking features: Circular Driveway, Gated, Paved, Parking Spaces 5 - 10
- Garage spaces: 5
Features
- Levels: Two
- Stories: 2
- Exterior features: Other
- Has private pool: Yes
- Pool features: In Ground
- Frontage length: Road frontage: 1427
Lot
- Size: 17 Acres
- Features: Country Setting, Landscaped
Details
- Parcel number: CNCDM38ZB36
- Zoning description: RO
Construction
Type & style
- Home type: SingleFamily
- Architectural style: Colonial,Greek Revival,Georgian
- Property subtype: Single Family Residence
Materials
- Wood Frame, Brick Exterior
- Foundation: Concrete, Poured Concrete
- Roof: Shingle
Condition
- New construction: No
- Year built: 1985
Utilities & green energy
- Electric: 200+ Amp Service, Circuit Breakers
- Sewer: Leach Field
- Utilities for property: Other
Community & HOA
Location
- Region: Concord
Financial & listing details
- Price per square foot: $230/sqft
- Tax assessed value: $850,250
- Annual tax amount: $21,753
- Date on market: 8/3/2026
- Exclusions: Seller is subdividing off 6 +/- acres w. deed restriction no homes would be able to be seen from property
Estimated market value
Not available
Estimated sales range
Not available
Not available
Price history
| Date | Event | Price |
|---|---|---|
| 8/11/2026 | Contingent | $1,250,000$230/sqft |
Source: eXp Realty #5103161 Report a problem | ||
| 8/5/2026 | Listed for sale | $1,250,000+92.3%$230/sqft |
Source:  PrimeMLS #5103161 Report a problem PrimeMLS #5103161 Report a problem | ||
| 5/2/2000 | Sold | $650,000$119/sqft |
Source: Public Record Report a problem | ||
Public tax history
| Year | Property taxes | Tax assessment |
|---|---|---|
| 2024 | $23,543 +3.1% | $850,250 0% |
| 2023 | $22,846 +3.7% | $850,550 -0.1% |
| 2022 | $22,038 -6% | $851,200 -2.9% |
| 2020 | $23,452 -3.4% | $876,400 +0.3% |
| 2019 | $24,274 +7.2% | $873,800 +5.5% |
| 2018 | $22,651 -7.9% | $828,100 -4.9% |
| 2017 | $24,590 +11.9% | $870,750 +8.1% |
| 2016 | $21,966 +16% | $805,350 +16.6% |
| 2015 | $18,934 +2.3% | $690,700 |
| 2014 | $18,518 | $690,700 |
Find assessor info on the county website
Monthly payment
Est. payment
Payment breakdown
Explore the cost of this home by adjusting the details. Changes won't be saved.Climate risks
Neighborhood: 03303
Nearby schools
Schools provided by the listing agent
- Elementary: Beaver Meadow Elementary Sch
- Middle: Rundlett Middle School
- High: Concord High School
- District: Concord School District SAU #8
Source: PrimeMLS. This data may not be complete. We recommend contacting the local school district to confirm school assignments for this home.
Similar homes
- $1,350,0005 bd4 ba4.7k sqft62 Elizabeth Lane, Hopkinton, NH 03229Active
 MLS ID #5108025, April Dunn. PrimeMLS
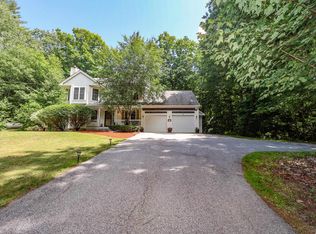
 - $1,250,0005 bd3 ba3.8k sqft75 Long Pond Road, Dunbarton, NH 03046Active
 MLS ID #5093732, Jodie Boutwell. PrimeMLS

 - $799,0004 bd4 ba3.4k sqft127 Broad Cove Drive, Concord, NH 03303Active
 MLS ID #5098488, Hvizda Realty Group. PrimeMLS
 - $799,9003 bd3 ba3.2k sqft97 Penacook Street, Concord, NH 03303Active
 MLS ID #5102939, David M Lovlien. PrimeMLS
