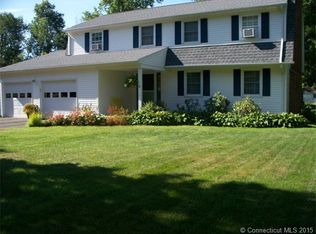
Welcome to 31 Winthrop Road, nestled in a serene and beautiful section of Windsor, Connecticut. Priced at below market , this elegant colonial home offers over 2,100 square feet of refined living space. With four generously sized bedrooms and two and a half baths, the master suite features a luxurious walk-in closet. The home is partially carpeted with gleaming hardwood floors beneath, and the kitchen is adorned with granite countertops. This home is equipped with a generator and a solar system, ensuring efficiency-your monthly bill is just $140. A convenient half bath sits on the first floor, while the fully finished, below-grade basement offers a complete in-law suite with its own kitchen and full bathroom. Located in a quiet, picturesque neighborhood, this home is truly a gem in the heart of Windsor. Schedule your private tour today
Under contract
$499,000
31 Winthrop Road, Windsor, CT 06095
4beds
2,170sqft
Single Family Residence
Built in 1975
0.63 Acres Lot
$512,400 Zestimate®
$230/sqft
$-- HOA
What's special
- 56 days
- 135
- 4
Zillow last checked:
Listing updated:
Listed by:
Anower Hossain (860)992-4979,
Better Homes and Gardens Real Estate Executive Real Estate 860-633-8800
Source: Smart MLS,MLS#: 24191212
Facts & features
Interior
Bedrooms & bathrooms
- Bedrooms: 4
- Bathrooms: 4
- Full bathrooms: 3
- 1/2 bathrooms: 1
Primary bedroom
- Level: Upper
Bedroom
- Level: Upper
Bedroom
- Level: Upper
Bedroom
- Level: Upper
Dining room
- Level: Main
Living room
- Level: Main
Heating
- Hot Water, Natural Gas
Cooling
- Window Unit(s)
Appliances
- Included: Oven/Range, Microwave, Refrigerator, Dishwasher, Disposal, Gas Water Heater, Water Heater
- Laundry: Main Level
Features
- In-Law Floorplan
- Basement: Full
- Attic: None
- Number of fireplaces: 1
Interior area
- Total structure area: 2,170
- Total interior livable area: 2,170 sqft
- Finished area above ground: 2,170
Property
Features
- Fencing: Full
Lot
- Size: 0.63 Acres
- Features: Cleared
Details
- Parcel number: 780472
- Zoning: RA
Construction
Type & style
- Home type: SingleFamily
- Architectural style: Colonial
- Property subtype: Single Family Residence
Materials
- Vinyl Siding
- Foundation: Concrete Perimeter
- Roof: Asphalt
Condition
- New construction: No
- Year built: 1975
Utilities & green energy
- Sewer: Public Sewer
- Water: Public
Green energy
- Energy generation: Solar
Community & HOA
Community
- Subdivision: Hayden Station
HOA
- Has HOA: No
Location
- Region: Windsor
Financial & listing details
- Price per square foot: $230/sqft
- Tax assessed value: $262,290
- Annual tax amount: $7,462
- Date on market: 7/14/2026
Estimated market value
$512,400
$487,000 - $538,000
$3,344/mo
Price history
| Date | Event | Price |
|---|---|---|
| 7/23/2026 | Pending sale | $499,000$230/sqft |
Source: | ||
| 7/16/2026 | Listed for sale | $499,000+54.3%$230/sqft |
Source: | ||
| 11/7/2007 | Sold | $323,300+1%$149/sqft |
Source: Public Record Report a problem | ||
| 8/9/2006 | Sold | $320,000$147/sqft |
Source: | ||
Public tax history
| Year | Property taxes | Tax assessment |
|---|---|---|
| 2025 | $7,462 -6.2% | $262,290 |
| 2024 | $7,953 +31.5% | $262,290 +45.7% |
| 2023 | $6,049 +1% | $180,040 |
| 2022 | $5,990 | $180,040 |
| 2021 | $5,990 +0.5% | $180,040 |
| 2020 | $5,961 +2.2% | $180,040 |
| 2019 | $5,830 +2.8% | $180,040 +4.6% |
| 2018 | $5,673 +1.6% | $172,130 |
| 2017 | $5,586 +2.9% | $172,130 |
| 2016 | $5,426 +2% | $172,130 |
| 2015 | $5,322 +1.5% | $172,130 |
| 2014 | $5,245 -1.8% | $172,130 -11.9% |
| 2013 | $5,341 -2.2% | $195,440 |
| 2012 | $5,463 -0.3% | $195,440 |
| 2011 | $5,478 +8.5% | $195,440 +9.9% |
| 2010 | $5,048 -8.9% | $177,884 -9% |
| 2009 | $5,539 +13.8% | $195,440 +17.6% |
| 2008 | $4,869 | $166,180 |
| 2007 | $4,869 | $166,180 |
| 2006 | $4,869 +2% | $166,180 |
| 2005 | $4,774 -0.4% | $166,180 |
| 2004 | $4,791 +16.6% | $166,180 +35.8% |
| 2003 | $4,108 +7.6% | $122,360 |
| 2001 | $3,818 +5.1% | $122,360 |
| 2000 | $3,634 -24.3% | $122,360 -44.9% |
| 1996 | $4,800 | $222,200 |
Find assessor info on the county website
Monthly payment
Est. payment
Payment breakdown
Explore the cost of this home by adjusting the details. Changes won't be saved.Climate risks
Neighborhood: 06095
Nearby schools
Schools provided by the listing agent
- Elementary: Oliver Ellsworth
- High: Windsor
Source: Smart MLS. This data may not be complete. We recommend contacting the local school district to confirm school assignments for this home.