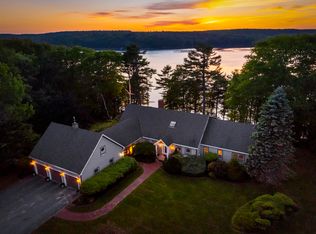
This well built home faces west (sunsets!) over the Damariscotta River and is located in one of the area's finest, quiet neighborhoods in the Walpole section of Bristol. Custom-built, the home is part Cape, part Contemporary and part Mid-Century Modern, featuring spacious rooms including a kitchen/family room combination with access to a screened-in porch overlooking the Damariscotta River. An elegant living room features built-ins and a woodburning fireplace and opens onto the expansive waterside deck. Additionally, there's a den with a woodstove hookup and water views which also opens onto the deck, plus a Primary Suite with views and deck access. There is also a separate private two-bedroom guest wing sharing a full bath. The detached garage has a workshop and plenty of storage space above. The rear entrance is a classic Maine ''mud room'' with a utility sink, large walk-in pantry with great storage. A full house generator provides a nice sense of comfort. Spending time outside is a pleasure, with an active babbling brook running alongside the house, emptying out into the river. A staircase winds down to the dock and float (which will require some updating). Just minutes from the village center and award winning local hospital in one direction and a fine golf course and beach, as well as the famed Pemaquid Point Lighthouse, in the other. This home is a real find!
--
Pending
Price cut: $251K (9/19)
$999,000
31 Woodward Farm Road, Bristol, ME 04539
3beds
3,482sqft
Single Family Residence
Built in 1988
1.76 Acres Lot
$924,800 Zestimate®
$287/sqft
$63/mo HOA
What's special
Woodburning fireplaceExpansive waterside deckSpacious rooms
- 151 days
- 364
- 18
Zillow last checked:
Listing updated:
Listed by:
Keller Williams Realty
Source: Maine Listings,MLS#: 1663458
Facts & features
Interior
Bedrooms & bathrooms
- Bedrooms: 3
- Bathrooms: 3
- Full bathrooms: 2
- 1/2 bathrooms: 1
Bedroom 1
- Features: Full Bath
- Level: First
- Area: 204 Square Feet
- Dimensions: 17 x 12
Bedroom 2
- Features: Closet, Full Bath
- Level: First
- Area: 204 Square Feet
- Dimensions: 17 x 12
Bedroom 3
- Features: Soaking Tub, Separate Shower, Suite, Balcony/Deck, Cathedral Ceiling(s), Closet, Full Bath
- Level: First
- Area: 342 Square Feet
- Dimensions: 19 x 18
Den
- Features: Heat Stove Hookup
- Level: First
- Area: 270 Square Feet
- Dimensions: 18 x 15
Dining room
- Features: Built-in Features, Cathedral Ceiling(s), Gas Fireplace, Heat Stove
- Level: First
- Area: 312 Square Feet
- Dimensions: 26 x 12
Family room
- Features: Cathedral Ceiling(s), Gas Fireplace, Heat Stove
- Level: First
- Area: 216 Square Feet
- Dimensions: 18 x 12
Kitchen
- Features: Eat-in Kitchen, Kitchen Island, Pantry
- Level: First
- Area: 286 Square Feet
- Dimensions: 22 x 13
Living room
- Features: Built-in Features, Formal, Wood Burning Fireplace
- Level: First
- Area: 437 Square Feet
- Dimensions: 23 x 19
Mud room
- Features: Closet
- Level: First
- Area: 156 Square Feet
- Dimensions: 13 x 12
Heating
- Baseboard
Cooling
- None
Appliances
- Included: Dishwasher, Dryer, Microwave, Gas Range, Refrigerator, Wall Oven, Washer
Features
- 1st Floor Bedroom, 1st Floor Primary Bedroom w/Bath, Bathtub, Pantry, Shower, Primary Bedroom w/Bath
- Flooring: Carpet, Wood, Luxury Vinyl
- Basement: Interior Entry,Crawl Space
- Number of fireplaces: 1
Interior area
- Total structure area: 3,482
- Total interior livable area: 3,482 sqft
- Finished area above ground: 3,482
- Finished area below ground: 0
Property
Parking
- Total spaces: 2
- Parking features: Paved, 1 - 4 Spaces, Garage Door Opener, Detached, Storage
- Garage spaces: 2
Accessibility
- Accessibility features: Level Entry
Features
- Patio & porch: Deck, Porch, Screened
- Has view: Yes
- View description: Scenic
- Body of water: Damariscotta River
- Frontage length: Waterfrontage: 175,Waterfrontage Owned: 175
Lot
- Size: 1.76 Acres
- Features: Near Golf Course, Near Public Beach, Near Shopping, Near Town, Neighborhood, Cul-De-Sac, Rolling Slope, Landscaped, Wooded
Details
- Additional structures: Outbuilding
- Parcel number: BRILM012L0136
- Zoning: Waterfront
- Other equipment: Central Vacuum, Generator, Internet Access Available
Construction
Type & style
- Home type: SingleFamily
- Architectural style: Cape Cod,Contemporary,Other,Ranch
- Property subtype: Single Family Residence
Materials
- Wood Frame, Clapboard, Vertical Siding, Wood Siding
- Foundation: Poured Concrete
- Roof: Shingle
Condition
- Year built: 1988
Utilities & green energy
- Electric: Circuit Breakers
- Sewer: Private Sewer, Septic Design Available, Septic Tank
- Water: Private, Well
Green energy
- Energy efficient items: Ceiling Fans
Community & HOA
HOA
- Has HOA: Yes
- HOA fee: $750 annually
Location
- Region: Bristol
Financial & listing details
- Price per square foot: $287/sqft
- Tax assessed value: $716,200
- Annual tax amount: $6,804
- Date on market: 5/22/2026
- Road surface type: Dirt
Estimated market value
$924,800
$879,000 - $971,000
$3,798/mo
Price history
| Date | Event | Price |
|---|---|---|
| 10/1/2026 | Pending sale | $999,000$287/sqft |
Source:  Maine Listings #1663458 Report a problem Maine Listings #1663458 Report a problem | ||
| 9/19/2026 | Price change | $999,000-20.1%$287/sqft |
Source: Maine Listings #1663458 Report a problem | ||
| 8/4/2026 | Price change | $1,250,000-2%$359/sqft |
Source: Maine Listings #1663458 Report a problem | ||
| 7/21/2026 | Listed for sale | $1,275,000$366/sqft |
Source: Maine Listings #1663458 Report a problem | ||
| 6/30/2026 | Contingent | $1,275,000$366/sqft |
Source: Maine Listings #1663458 Report a problem | ||
| 5/22/2026 | Listed for sale | $1,275,000$366/sqft |
Source: Maine Listings #1663458 Report a problem | ||
Public tax history
| Year | Property taxes | Tax assessment |
|---|---|---|
| 2024 | $6,374 +11.9% | $716,200 |
| 2023 | $5,694 +10.4% | $716,200 |
| 2022 | $5,157 | $716,200 |
| 2021 | $5,157 -0.7% | $716,200 |
| 2020 | $5,192 +7.4% | $716,200 |
| 2019 | $4,834 +8% | $716,200 |
| 2018 | $4,476 | $716,200 |
| 2017 | $4,476 +1.8% | $716,200 +28.7% |
| 2016 | $4,396 -6.5% | $556,400 |
| 2015 | $4,702 +7% | $556,400 |
| 2014 | $4,396 +2.6% | $556,400 |
| 2013 | $4,284 +1.3% | $556,400 |
| 2012 | $4,229 -3.2% | $556,400 |
| 2011 | $4,368 | $556,400 |
Find assessor info on the county website
Monthly payment
Est. payment
Payment breakdown
Explore the cost of this home by adjusting the details. Changes won't be saved.Climate risks
Neighborhood: 04539
Similar homes
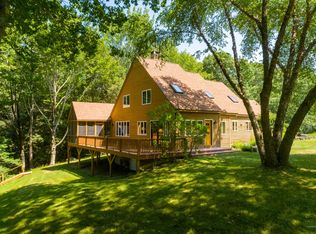
- $789,0003 bd2 ba3.1k sqft417 Lower Round Pond Road, Bristol, ME 04539Active

 MLS ID #1668042, Blue Lobster Real Estate. Maine Listings
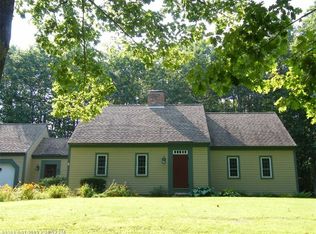
 - $1,075,0005 bd5 ba3.5k sqft237 Middle Road, Edgecomb, ME 04556Active
 MLS ID #1674379, Roxanne York Real Estate. Maine Listings
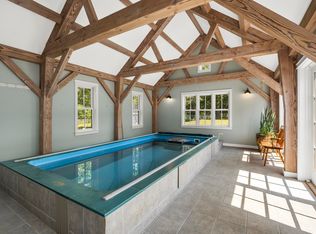
 - $1,200,0005 bd4 ba2.6k sqft325 Bristol Road, Damariscotta, ME 04543Active
 MLS ID #1676215, Newcastle Realty. Maine Listings
 - $1,100,0003 bd3 ba2.2k sqft3 Rocky Road, Westport Island, ME 04578Active
 MLS ID #1683880, Engel & Volkers Casco Bay. Maine Listings
 - $1,050,0003 bd3 ba3.5k sqft44-A Indian Trail Road, Newcastle, ME 04553ActiveMLS ID #1679359, Legacy Properties Sotheby's International Realty. Maine Listings
- $699,0004 bd3 ba3.3k sqft96 Timber Lane, Newcastle, ME 04553ActiveMLS ID #1683587, Keller Williams Realty. Maine Listings
- $899,0005 bd3 ba2.8k sqft433 Fogler Road, Bremen, ME 04551ActiveMLS ID #1669298, Keller Williams Realty. Maine Listings
- $635,0003 bd3 ba3.9k sqft31 Hidden Lane, Bremen, ME 04551ActiveMLS ID #1684983, Landfall Properties LLC. Maine Listings
- $875,0004 bd4 ba3.5k sqft4 Mt Hunger East Road, Edgecomb, ME 04556ActiveMLS ID #1675268, Legacy Properties Sotheby's International Realty. Maine Listings
- $898,0003 bd2 ba2.5k sqft29 Town Hall Road, Edgecomb, ME 04556ActiveMLS ID #1667462, Drum & Drum Real Estate Inc.. Maine Listings
- $650,0003 bd2 ba2.3k sqft350 Bristol Road, Damariscotta, ME 04543ActiveMLS ID #1679373, Keller Williams Realty. Maine Listings
- $995,0004 bd3 ba2.4k sqft28 Orne Lane, Cushing, ME 04563ActiveMLS ID #1637654, Keller Williams Realty. Maine Listings
- $1,200,0003 bd2 ba2.1k sqft935 Dutch Neck Road, Waldoboro, ME 04572ActiveMLS ID #1684457, Legacy Properties Sotheby's International Realty. Maine Listings
- $939,0003 bd4 ba3.1k sqft767 Port Clyde Road, Saint George, ME 04860ActiveMLS ID #1672284, Saint George Realty. Maine Listings
- $795,0003 bd2 ba2.4k sqft29 Wiscasset Road, Boothbay, ME 04537ActiveMLS ID #1679992, Tindal & Callahan Real Estate. Maine Listings
- $995,0003 bd3 ba2k sqft74 & 76 Bay Street, Boothbay Harbor, ME 04538ActiveMLS ID #1654210, Tindal & Callahan Real Estate. Maine Listings
- $750,0002 bd2 ba2.7k sqft164 Seawood Park Road, Bristol, ME 04554ActiveMLS ID #1683431, RE/MAX JARET & COHN. Maine Listings
- $925,0003 bd4 ba3.4k sqft27 Stone Cove Road, Boothbay, ME 04544ActiveMLS ID #1680262, Tindal & Callahan Real Estate. Maine Listings
- $825,0003 bd2 ba2.1k sqft95 Mapleridge Road, Nobleboro, ME 04555ActiveMLS ID #1678281, RE/MAX JARET & COHN. Maine Listings
- $649,0003 bd3 ba2.2k sqft12 Woods Lane, Damariscotta, ME 04543ActiveMLS ID #1683425, Keller Williams Realty. Maine Listings
