Set on just over 4 tree-lined acres in the heart of Garrison, this beautifully maintained Colonial offers a spacious and thoughtfully designed layout with timeless appeal. A dramatic two-story foyer welcomes you into a freshly painted interior featuring hardwood floors throughout the main level, a first-floor bedroom, and a full bath—ideal for guests, a home office, or flexible living. The kitchen with stainless steel appliances opens to a durable, low-maintenance deck overlooking the backyard, creating an easy indoor-outdoor flow. The inviting living room features a wood-burning fireplace, adding warmth and character to the main living space. Upstairs, the generous primary suite offers a large walk-in closet and an en-suite bath with double vanity, separate shower, and Jacuzzi tub. Two additional bedrooms, each with double closets, share a full hall bath, while a finished bonus room above the attached two-car garage provides versatile space for work, recreation, or storage. Recent improvements include a new roof, Renewal by Andersen replacement windows, new siding, a Buderus boiler and hot water heater, an automatic whole-house generator, and owned solar panels that deliver exceptional energy efficiency with little to no electric costs. Conveniently located just minutes from Cold Spring, Metro-North, hiking trails, and the Hudson River, this special home offers comfort, efficiency, and ease of living in a highly desirable Hudson Valley setting.
For sale
Price cut: $75K (10/1)
$1,225,000
310 Avery Road, Garrison, NY 10524
4beds
3,044sqft
Single Family Residence, Residential
Built in 1999
4.09 Acres Lot
$-- Zestimate®
$402/sqft
$-- HOA
What's special
- 115 days
- 610
- 30
Zillow last checked:
Listing updated:
Listed by:
Houlihan Lawrence Inc. 845-265-5500,
Kathyrine Tomann 914-204-0415
Source: OneKey® MLS as distributed by MLS GRID,MLS#: 1020810
Facts & features
Interior
Bedrooms & bathrooms
- Bedrooms: 4
- Bathrooms: 3
- Full bathrooms: 3
Heating
- Baseboard, Oil
Cooling
- Central Air
Appliances
- Included: Dishwasher, Dryer, Electric Range, Oven, Refrigerator, Stainless Steel Appliance(s), Washer
Features
- First Floor Bedroom, First Floor Full Bath, Double Vanity, Entrance Foyer, Formal Dining, High Ceilings, Kitchen Island, Open Floorplan, Primary Bathroom, Walk-In Closet(s)
- Flooring: Carpet, Combination, Hardwood
- Basement: Full,Unfinished
- Attic: Unfinished
- Number of fireplaces: 1
- Fireplace features: Living Room
Interior area
- Total structure area: 3,044
- Total interior livable area: 3,044 sqft
Property
Parking
- Total spaces: 2
- Parking features: Attached, Garage
- Garage spaces: 2
Features
- Patio & porch: Deck, Porch
Lot
- Size: 4.09 Acres
Details
- Parcel number: 37268904900000040130000000
- Special conditions: None
- Other equipment: Generator
Construction
Type & style
- Home type: SingleFamily
- Architectural style: Colonial
- Property subtype: Single Family Residence, Residential
Condition
- Year built: 1999
Utilities & green energy
- Sewer: Septic Tank
- Water: Well
- Utilities for property: Electricity Connected, Water Connected
Community & HOA
HOA
- Has HOA: No
Location
- Region: Garrison
Financial & listing details
- Price per square foot: $402/sqft
- Tax assessed value: $473,720
- Annual tax amount: $20,226
- Date on market: 7/3/2026
- Cumulative days on market: 114 days
- Listing agreement: Exclusive Right To Sell
- Electric utility on property: Yes
Estimated market value
Not available
Estimated sales range
Not available
Not available
Price history
| Date | Event | Price |
|---|---|---|
| 10/1/2026 | Price change | $1,225,000-5.8%$402/sqft |
Source:  OneKey® MLS as distributed by MLS GRID #1020810 Report a problem OneKey® MLS as distributed by MLS GRID #1020810 Report a problem | ||
| 7/3/2026 | Listed for sale | $1,300,000+3150%$427/sqft |
Source: OneKey® MLS as distributed by MLS GRID #1020810 Report a problem | ||
| 10/20/1995 | Sold | $40,000$13/sqft |
Source: Public Record Report a problem | ||
Public tax history
| Year | Property taxes | Tax assessment |
|---|---|---|
| 2025 | -- | $374,630 |
| 2024 | -- | $374,630 |
| 2023 | -- | $374,630 |
| 2022 | -- | $374,630 |
| 2021 | -- | $374,630 |
| 2020 | -- | $374,630 |
| 2019 | -- | $374,630 |
| 2018 | -- | $374,630 |
| 2017 | $12,519 | $374,630 |
| 2016 | -- | $374,630 |
| 2015 | -- | $374,630 |
| 2014 | -- | $374,630 |
| 2013 | -- | $374,630 |
| 2012 | -- | $374,630 -3.2% |
| 2011 | -- | $387,200 -18.3% |
| 2010 | -- | $474,100 |
| 2009 | -- | $474,100 |
| 2008 | -- | $474,100 +1.3% |
| 2007 | -- | $468,165 |
| 2006 | -- | $468,165 |
| 2005 | -- | $468,165 |
| 2004 | -- | $468,165 |
| 2003 | -- | $468,165 |
| 2002 | -- | $468,165 |
| 2001 | -- | $468,165 |
| 2000 | -- | $468,165 |
Find assessor info on the county website
Monthly payment
Climate risks
Neighborhood: 10524
Nearby schools
Schools provided by the listing agent
- Elementary: Garrison
- Middle: Garrison School
- High: Haldane High School
Source: OneKey® MLS as distributed by MLS GRID. This data may not be complete. We recommend contacting the local school district to confirm school assignments for this home.
Similar homes
- $1,075,0004 bd3 ba3.4k sqft556 Lakes Road, Monroe, NY 10950For Sale
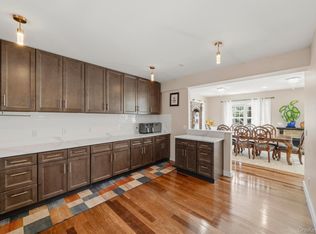
 MLS ID #1066474, Ann Marie Hahr, Listing by: Keller Williams Realty. OneKey® MLS as distributed by MLS GRID
 - $1,195,0004 bd4 ba4.2k sqft22 Goshen Road, Chester, NY 10918For Sale
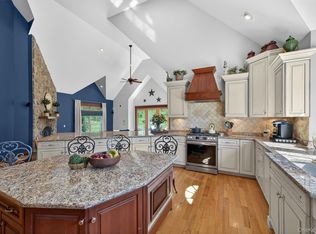 MLS ID #1010585, Martha Randazzo, Listing by: Howard Hanna Rand Realty. OneKey® MLS as distributed by MLS GRID
 - $1,375,0004 bd3 ba3.8k sqft580 Oscawana Lake Road, Putnam Valley, NY 10579For Sale
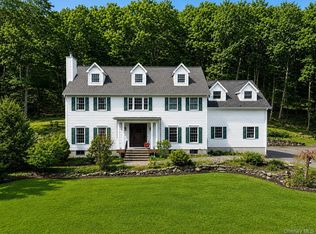 MLS ID #965469, Sherri Malone, Listing by: Coldwell Banker Realty. OneKey® MLS as distributed by MLS GRID
 - $1,025,0004 bd3 ba2.5k sqft3868 Briarhill Street, Mohegan Lake, NY 10547For Sale
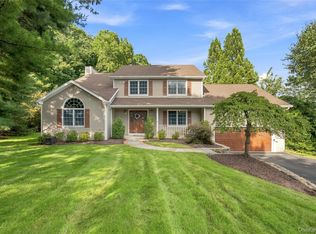 MLS ID #1049855, Vincent M. Degaltini, Listing by: Compass Greater NY, LLC. OneKey® MLS as distributed by MLS GRID
 - $1,150,0003 bd4 ba2k sqft433 Barrett Hill Road, Mahopac, NY 10541New ConstructionMLS ID #1025478, Danielle Benanti Bonner, Listing by: Julia B Fee Sothebys Int. Rlty. OneKey® MLS as distributed by MLS GRID
- $1,099,9994 bd4 ba3.1k sqft2278 Hunterbrook Road, Yorktown Heights, NY 10598For SaleMLS ID #1037026, Annemarie Credentino, Listing by: BHHS River Towns Real Estate. OneKey® MLS as distributed by MLS GRID
- $965,0004 bd3 ba2.5k sqft611 Birdsall Drive, Yorktown Heights, NY 10598For SaleMLS ID #1052174, Mark Boyland, Listing by: Keller Williams Realty Partner. OneKey® MLS as distributed by MLS GRID
- $1,349,5004 bd3 ba3.1k sqft115 Pinesbridge Road, Ossining, NY 10562For SaleMLS ID #1056078, Janet Brand, Listing by: Houlihan Lawrence Inc.. OneKey® MLS as distributed by MLS GRID
- $1,188,5004 bd3 ba3k sqft3093 Ferncrest Drive, Yorktown Heights, NY 10598For SaleMLS ID #1005616, Noor Dunn, Listing by: Coldwell Banker Realty. OneKey® MLS as distributed by MLS GRID
- $965,0004 bd3 ba3.6k sqft117 Enoch Crosby Road, Brewster, NY 10509For SaleMLS ID #1049061, Anne S. Durante, Listing by: Briante Realty Group, LLC. OneKey® MLS as distributed by MLS GRID
- $1,249,0004 bd4 ba3.8k sqft26 Snowdrop Drive, New City, NY 10956For SaleMLS ID #903354, Rikki Drillman, Listing by: Q Home Sales. OneKey® MLS as distributed by MLS GRID
- $975,0004 bd3 ba2.8k sqft16 Noble Court, Mahopac, NY 10541For SaleMLS ID #1022479, Samantha M. Cardillo, Listing by: Keller Williams Realty Partner. OneKey® MLS as distributed by MLS GRID
- $899,0004 bd3 ba3.7k sqft49 Helms Hill Road, Washingtonville, NY 10992For SaleMLS ID #1033143, Moche Halpern, Listing by: Blooming Realty. OneKey® MLS as distributed by MLS GRID
- $1,359,0003 bd3 ba2.7k sqft180 Somerstown Road, Millwood, NY 10546For SaleMLS ID #1041830, Wendy Nolan, Listing by: Houlihan Lawrence Inc.. OneKey® MLS as distributed by MLS GRID
- $820,0004 bd3 ba4.3k sqft3 Miller Road, Putnam Valley, NY 10579For SaleMLS ID #1057359, Jules Zaphire, Listing by: Locqube New York, Inc.. OneKey® MLS as distributed by MLS GRID
- $949,0004 bd3 ba3.3k sqft19 Bull Mine Road, Chester, NY 10918For SaleMLS ID #1007687, James J. Cosenza, Listing by: BHG Real Estate Green Team. OneKey® MLS as distributed by MLS GRID
- $1,150,0002 bd3 ba2.1k sqft342 Lake Shore Road, Putnam Valley, NY 10579For SaleMLS ID #1028385, Angela C. Lanni, Listing by: Houlihan Lawrence Inc.. OneKey® MLS as distributed by MLS GRID
- $969,0003 bd4 ba3.1k sqft40 Apple Hill Drive, Cortlandt Manor, NY 10567For SaleMLS ID #1048744, Veronica E. Riccardulli, Listing by: Coldwell Banker Choice Prop.. OneKey® MLS as distributed by MLS GRID
- $899,0004 bd3 ba2.9k sqft57 Wilner Road, Somers, NY 10589For SaleMLS ID #1056753, Hope Ross Mazzola, Listing by: Coldwell Banker Realty. OneKey® MLS as distributed by MLS GRID
