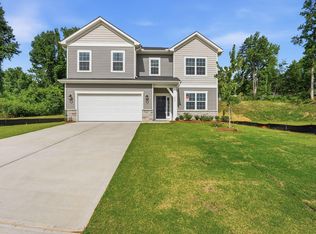
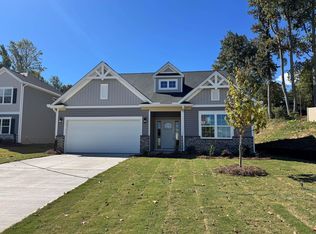
Introducing the Delaney, a brand-new floor plan in Muscadine Valley that perfectly blends style, functionality, and thoughtfully designed living spaces. Offering 2,856 square feet, 4 bedrooms, and 3 full baths, this Craftsman-inspired home stands out from the moment you arrive with its light herringbone-inspired off-white exterior, Heritage Craftsman front door, and carriage-style garage doors. Step inside the dramatic two-story foyer and discover a floor plan designed for the way families live today. The open-concept main level features a soaring vaulted family room filled with natural light from an impressive wall of windows overlooking the private backyard. The dining area seamlessly connects to the covered porch through an 8-foot sliding glass door, creating the perfect indoor-outdoor living experience. A main-level bedroom and full bath with walk-in shower offer incredible flexibility for guests, multi-generational living, or a private home office. The oversized mudroom is anything but ordinary, featuring a four-cubbie drop zone, additional flexible space perfect for a desk or extra storage, a large pantry, and cleverly designed storage tucked beneath the staircase. The beautifully appointed kitchen showcases light wood-stained perimeter cabinetry paired with a contrasting linen-colored island, quartz countertops, tile backsplash, Kraus workstation sink, gas range, built-in microwave, stainless steel dishwasher, and designer oil-rubbed bronze fixtures and hardware. Upstairs, the spacious primary suite serves as a private retreat with a generous walk-in closet, dual quartz vanities, private linen closet, and a luxurious tiled shower. Two additional bedrooms, a full bath, a walk-in laundry room, and a versatile recreation room provide plenty of space for work, play, and relaxation. Luxury vinyl plank flooring runs throughout most of the home, complemented by tile flooring in all baths, elegant wrought iron railings, and quality finishes throughout. Enjoy added privacy with mature trees along the patio side of the backyard, creating a peaceful setting for outdoor entertaining or quiet evenings at home. Beautifully designed with no waste of space and packed with thoughtful details, our Delaney is a home that truly lives as beautifully as it looks.
Active
$398,082
310 Blane Ct, Inman, SC 29349
4beds
2,856sqft
Single Family Residence
Built in 2026
8,276 Square Feet Lot
$-- Zestimate®
$139/sqft
$58/mo HOA
What's special
Quality finishes throughoutLight herringbone-inspired off-white exteriorVersatile recreation roomCarriage-style garage doorsKraus workstation sinkLarge pantryTile backsplash
- 2 hours
- 8
- 0
Zillow last checked:
Listing updated:
Listed by:
Cynthia N Pannebaker 864-764-9717,
EHC Brokerage, LP
Source: SAR as distributed by MLS GRID,MLS#: 342960
Facts & features
Interior
Bedrooms & bathrooms
- Bedrooms: 4
- Bathrooms: 3
- Full bathrooms: 3
- Main level bathrooms: 1
- Main level bedrooms: 1
Rooms
- Room types: Bonus
Primary bedroom
- Level: S
- Area: 210
- Dimensions: 14X15
Bedroom 2
- Level: S
- Area: 120
- Dimensions: 12X10
Bedroom 3
- Level: S
- Area: 143
- Dimensions: 13X11
Bedroom 4
- Level: Main
- Area: 168
- Dimensions: 12X14
Bonus room
- Level: S
- Area: 228
- Dimensions: 12X19
Dining room
- Level: Main
- Area: 285
- Dimensions: 19x15
Kitchen
- Level: Main
- Area: 165
- Dimensions: 11X15
Laundry
- Level: S
- Area: 54
- Dimensions: 6X9
Other
- Description: Family Room
- Level: Main
- Area: 238
- Dimensions: 17x14
Other
- Description: Mud Room
- Level: Main
- Area: 126
- Dimensions: 18x7
Patio
- Level: Main
- Area: 196
- Dimensions: 14X14
Heating
- Gas - Natural
Cooling
- Central Air, Electricity
Appliances
- Included: Dishwasher, Disposal, Free-Standing Range, Microwave, Gas Range, Tankless Water Heater
- Laundry: 2nd Floor, Electric Dryer Hookup, Walk-In, Washer Hookup
Features
- Cathedral Ceiling(s), Attic Stairs Pulldown, Ceiling - Smooth, Solid Surface Counters, Entrance Foyer, Open Floorplan, Walk-In Pantry
- Flooring: Carpet, Ceramic Tile, Luxury Vinyl
- Has basement: No
- Attic: Pull Down Stairs,Storage
- Has fireplace: Yes
Interior area
- Total interior livable area: 2,856 sqft
- Finished area above ground: 2,856
- Finished area below ground: 0
Property
Parking
- Total spaces: 2
- Parking features: Attached, Garage Door Opener, 2 Car Attached, Driveway, Attached Garage
- Attached garage spaces: 2
- Has uncovered spaces: Yes
Features
- Levels: Two
- Stories: 2
- Patio & porch: Patio, Porch
- Exterior features: Aluminum/Vinyl Trim
Lot
- Size: 8,276 Square Feet
- Features: Level, Sidewalk
- Topography: Level
Construction
Type & style
- Home type: SingleFamily
- Architectural style: Craftsman
- Property subtype: Single Family Residence
Materials
- Vinyl Siding
- Foundation: Slab
- Roof: Composition
Condition
- New construction: Yes
- Year built: 2026
Details
- Builder name: Empire Homes
Utilities & green energy
- Sewer: Public Sewer
- Water: Public
Community & HOA
Community
- Features: Common Areas, Street Lights, Playground
- Security: Smoke Detector(s)
- Subdivision: Muscadine Valley
HOA
- Has HOA: Yes
- HOA fee: $700 annually
Location
- Region: Inman
Financial & listing details
- Price per square foot: $139/sqft
- Annual tax amount: $740
- Date on market: 10/20/2026
Estimated market value
Not available
Estimated sales range
Not available
Not available
Price history
| Date | Event | Price |
|---|---|---|
| 10/20/2026 | Listed for sale | $398,082$139/sqft |
Source:  SAR as distributed by MLS GRID #342960 Report a problem | ||
Public tax history
Tax history is unavailable.
Monthly payment
Est. payment
Payment breakdown
Explore the cost of this home by adjusting the details. Changes won't be saved.Climate risks
Neighborhood: 29349
Nearby schools
Schools provided by the listing agent
- Elementary: 1-Inman Elementary
- Middle: 1-T. E. Mabry Jr High
- High: 1-Chapman High
Source: SAR as distributed by MLS GRID. This data may not be complete. We recommend contacting the local school district to confirm school assignments for this home.
- $398,0824 bd3 ba2.8k sqft310 Blane Ct #MUS0055, Inman, SC 29349New Construction

- $349,8484 bd3 ba2.5k sqft323 Blane Ct, Inman, SC 29349New Construction
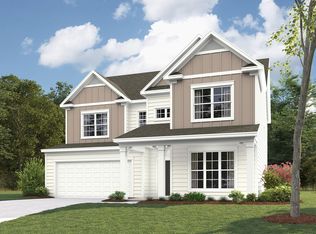
- from $374,9003 bd3 ba2.8k sqftDelaney Plan, Muscadine Valley, Inman, SC 29349New Construction
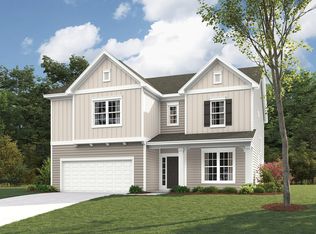
- from $393,4004 bd4 ba3.3k sqftKingston Plan, Muscadine Valley, Inman, SC 29349New Construction
Similar homes
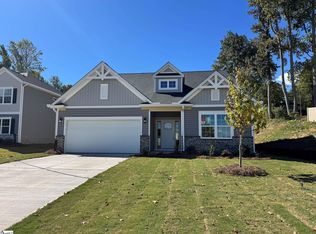
- $399,5644 bd3 ba2.6k sqft329 Blane Ct #Mus0082, Inman, SC 29349New Construction
 Greater Greenville AOR
- $399,5644 bd3 ba2.6k sqft329 Blane Ct, Inman, SC 29349New Construction
 SAR as distributed by MLS GRID
- $398,0824 bd3 ba2.8k sqft310 Blane Ct #Mus0055, Inman, SC 29349New ConstructionMLS ID #1607138, Cynthia Pannebaker, EHC Brokerage LP. Greater Greenville AOR
- $445,0005 bd4 ba3.1k sqft1288 Dockyard Ln Lot 87, Inman, SC 29349New Construction
 MLS ID #342917, Kristin Stokes, Mungo Homes Properties LLC Greenville. SAR as distributed by MLS GRID
