Immaculate 1-Bedroom Condo in the Heart of Waterford! Welcome home to 310 Boston Post Road, #124, Waterford, CT-a spacious, beautifully maintained second-floor condominium offering comfort, convenience, and an unbeatable location. This large 1-bedroom, 1-bath condo is move-in ready and has been recently painted, featuring beautiful parquet flooring throughout and a bright, inviting layout. The fully appointed kitchen boasts stainless steel appliances, making meal preparation both stylish and convenient. The generous bedroom offers a large walk-in closet, while the full bath features dual access from both the bedroom and the living area, providing added convenience for both residents and guests. An in-unit washer and dryer complete this comfortable living space. Step through the sliding doors from the living room onto your private deck, the perfect spot to enjoy your morning coffee or unwind at the end of the day. Just steps away, you'll find the beautifully maintained in-ground swimming pool, making it easy to enjoy resort-style amenities all summer long. Additional features include assigned off-street parking and a private storage closet. Ideally located in the charming shoreline town of Waterford, you're just minutes from shopping, restaurants, major employers, beautiful beaches, scenic state parks, and convenient access to I-95, I-395, Amtrak rail service, and ferries to Block Island and Long Island. If you're looking for a low-maintenance lifestyle, this immaculate condominium offers the perfect combination of comfort, convenience, and location. Don't miss your opportunity to make it yours!
Sold for $222,500
Zillow last checked:
Listing updated:
Bought with:
Autumn Beavan, RES.0817783
First Choice Realty
Source: Smart MLS,MLS#: 24190935
Price history
| Date | Event | Price |
|---|---|---|
| 9/25/2026 | Sold | $222,500$278/sqft |
Source:  Smart MLS #24190935 Report a problem Smart MLS #24190935 Report a problem | ||
| 8/15/2026 | Contingent | $222,500$278/sqft |
Source: eXp Realty #24190935 Report a problem | ||
| 8/15/2026 | Pending sale | $222,500$278/sqft |
Source: Smart MLS #24190935 Report a problem | ||
| 8/11/2026 | Listed for sale | $222,500+36.9%$278/sqft |
Source: Smart MLS #24190935 Report a problem | ||
| 7/21/2022 | Sold | $162,500-1.5%$203/sqft |
Source: Smart MLS #170486182 Report a problem | ||
| 7/21/2022 | Contingent | $165,000$207/sqft |
Source: Smart MLS #170486182 Report a problem | ||
| 6/4/2022 | Pending sale | $165,000$207/sqft |
Source:  RE/MAX International #170486182 Report a problem RE/MAX International #170486182 Report a problem | ||
| 5/9/2022 | Price change | $165,000-8.3%$207/sqft |
Source: Smart MLS #170486182 Report a problem | ||
| 4/29/2022 | Listed for sale | $179,900+168.9%$225/sqft |
Source: Smart MLS #170486182 Report a problem | ||
| 6/27/2018 | Listing removed | $1,025$1/sqft |
Source: Zillow Rental Manager Report a problem | ||
| 5/5/2018 | Price change | $1,025-14.6%$1/sqft |
Source: Zillow Rental Manager Report a problem | ||
| 3/22/2018 | Price change | $1,200+9.1%$2/sqft |
Source: RE/MAX Home Team #170064060 Report a problem | ||
| 3/13/2018 | Listed for rent | $1,100$1/sqft |
Source: Zillow Rental Manager #170064060 Report a problem | ||
| 9/29/1995 | Sold | $66,900$84/sqft |
Source: Public Record Report a problem | ||
Nearby homes
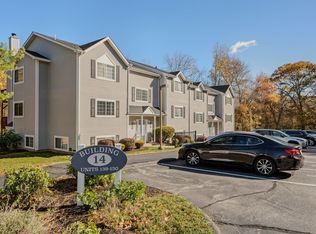
- $210,0001 bd1 ba789 sqft310 Boston Post Rd UNIT 145, Waterford, CT 06385Sold
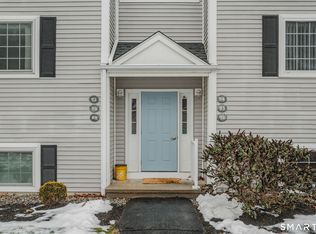
- $330,0002 bd2 ba1.2k sqft310 Boston Post Rd UNIT 90, Waterford, CT 06385Sold
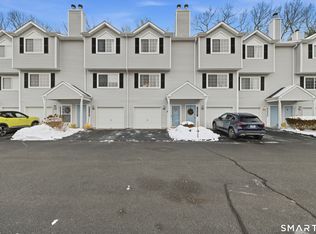
- $319,0002 bd2 ba1.2k sqft310 Boston Post Rd UNIT 76, Waterford, CT 06385Sold
- $325,0002 bd2 ba1.2k sqft310 Boston Post Rd UNIT 9, Waterford, CT 06385Sold

Sell for more on Zillow
Get a Zillow Showcase℠ listing at no additional cost and you could sell for .
$223,400
2% more
+$4,468
With Zillow Showcase(estimated)
$227,868
