Welcome to 310 Canterbury Road, a beautifully refreshed five-bedroom home filled with character, generous living space, and standout details across three finished levels! Fresh paint and newly refinished hardwood floors give the interior a bright, polished feel while preserving the charm that makes this home so inviting. Thoughtful improvements throughout also help support comfortable, efficient living year-round. The spacious living room is anchored by a wood-burning fireplace and complemented by graceful archways and built-in details, creating a warm and welcoming place to gather. Just off the living room, an enclosed porch with built-in shelving adds a cozy bonus space with plenty of possibilities. The formal dining room brings even more personality with exposed ceiling beams and ample room for entertaining, while the eat-in kitchen features a walk-in pantry and space for casual everyday meals. A dedicated first-floor laundry room adds convenience to the layout.
Upstairs, four bedrooms offer plenty of room to spread out, with refinished hardwood floors continuing throughout and built-in hallway storage adding both function and charm. One bedroom opens to its own enclosed porch, creating a unique extra space tucked away from the rest of the home. A full bathroom completes the second floor. The finished third level adds even more flexibility with new carpeting, an additional bedroom, and another bathroom, making it a great option for guests, a home office, or a more private retreat.
Outside, the fully fenced backyard offers a wonderful extension of the living space, complete with a patio for relaxing, dining, or entertaining outdoors. A two-car garage adds even more convenience and storage. With its wood-burning fireplace, character-filled dining room, two enclosed porches, five bedrooms, flexible third-floor living space, thoughtful updates, and inviting outdoor areas, 310 Canterbury Road offers an impressive combination of warmth, personality, comfort, and room to enjoy inside and out.
Pending
Price cut: $24.1K (9/16)
$374,900
310 Canterbury Rd, Rochester, NY 14607
5beds
2,312sqft
Single Family Residence
Built in 1914
6,547 Square Feet Lot
$-- Zestimate®
$162/sqft
$-- HOA
What's special
Ample room for entertainingInviting outdoor areasBuilt-in detailsFresh paintBuilt-in hallway storageWood-burning fireplaceExposed ceiling beams
- 17 days
- 2,293
- 236
Zillow last checked:
Listing updated:
Listed by:
Elysian Homes by Mark Siwiec and Associates 585-330-8750,
Mark A. Siwiec 585-304-7544
Source: NYSAMLSs,MLS#: R1707582 Originating MLS: Rochester
Originating MLS: RochesterFacts & features
Interior
Bedrooms & bathrooms
- Bedrooms: 5
- Bathrooms: 2
- Full bathrooms: 2
Heating
- Gas, Forced Air
Cooling
- Central Air
Appliances
- Included: Dryer, Dishwasher, Gas Oven, Gas Range, Gas Water Heater, Refrigerator, Washer
- Laundry: Main Level
Features
- Attic, Separate/Formal Dining Room, Entrance Foyer, Eat-in Kitchen, Separate/Formal Living Room, Walk-In Pantry
- Flooring: Carpet, Hardwood, Tile, Varies
- Basement: Full
- Number of fireplaces: 1
Interior area
- Total structure area: 2,312
- Total interior livable area: 2,312 sqft
Property
Parking
- Total spaces: 2
- Parking features: Detached, Garage
- Garage spaces: 2
Features
- Patio & porch: Covered, Patio, Porch
- Exterior features: Blacktop Driveway, Enclosed Porch, Fully Fenced, Porch, Patio
- Fencing: Full
Lot
- Size: 6,547 Square Feet
- Dimensions: 50 x 130
- Features: Rectangular, Rectangular Lot, Residential Lot
Details
- Parcel number: 26140012253000010320000000
- Special conditions: Standard
Construction
Type & style
- Home type: SingleFamily
- Architectural style: Colonial
- Property subtype: Single Family Residence
Materials
- Vinyl Siding
- Foundation: Block
Condition
- Resale
- Year built: 1914
Utilities & green energy
- Electric: Circuit Breakers
- Sewer: Connected
- Water: Connected, Public
- Utilities for property: Sewer Connected, Water Connected
Community & HOA
Community
- Subdivision: Pryor Allen&Parker Tr
Location
- Region: Rochester
Financial & listing details
- Price per square foot: $162/sqft
- Tax assessed value: $408,400
- Annual tax amount: $7,925
- Date on market: 9/10/2026
- Cumulative days on market: 15 days
- Listing terms: Cash,Conventional,FHA,VA Loan
Estimated market value
Not available
Estimated sales range
Not available
$2,899/mo
Price history
| Date | Event | Price |
|---|---|---|
| 9/21/2026 | Pending sale | $374,900$162/sqft |
Source:  NYSAMLSs #R1707582 Report a problem NYSAMLSs #R1707582 Report a problem | ||
| 9/20/2026 | Contingent | $374,900$162/sqft |
Source: NYSAMLSs #R1707582 Report a problem | ||
| 9/16/2026 | Price change | $374,900-6%$162/sqft |
Source: NYSAMLSs #R1707582 Report a problem | ||
| 9/10/2026 | Listed for sale | $399,000$173/sqft |
Source: NYSAMLSs #R1707582 Report a problem | ||
Public tax history
| Year | Property taxes | Tax assessment |
|---|---|---|
| 2025 | -- | $408,400 |
| 2024 | -- | $408,400 +66.2% |
| 2023 | -- | $245,800 |
| 2022 | -- | $245,800 |
| 2021 | -- | $245,800 |
| 2020 | -- | $245,800 +6.9% |
| 2018 | -- | $230,000 |
| 2017 | $6,878 | $230,000 |
| 2016 | -- | $230,000 +5.7% |
| 2015 | $4,609 | $217,500 |
| 2014 | -- | $217,500 |
| 2013 | -- | $217,500 |
| 2012 | -- | $217,500 +3.6% |
| 2011 | -- | $210,000 |
| 2010 | -- | $210,000 |
| 2009 | -- | $210,000 +24.3% |
| 2007 | -- | $169,000 |
| 2006 | -- | $169,000 |
| 2005 | -- | $169,000 |
| 2004 | -- | $169,000 +16.6% |
| 2003 | -- | $145,000 |
| 2002 | -- | $145,000 |
| 2001 | -- | $145,000 |
| 2000 | -- | $145,000 |
Find assessor info on the county website
Monthly payment
Climate risks
Neighborhood: Park Avenue
Nearby schools
Schools provided by the listing agent
- District: Rochester
Source: NYSAMLSs. This data may not be complete. We recommend contacting the local school district to confirm school assignments for this home.
Similar homes
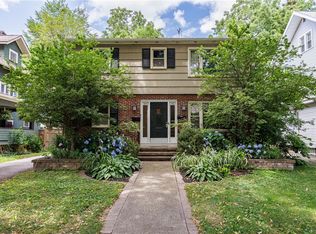
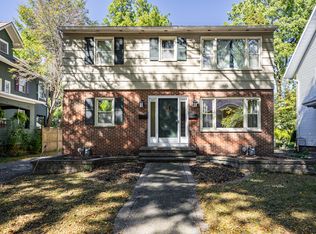
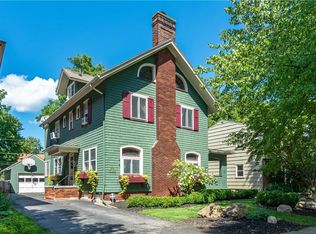
- $399,0005 bd2 ba2.4k sqft2 Upton Park, Rochester, NY 14607For Sale

 MLS ID #R1713125, Zach Warner, Listing by: Elysian Homes by Mark Siwiec and Associates. NYSAMLSs
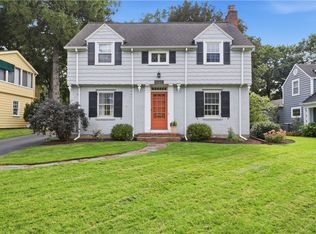
 - $399,9004 bd3 ba2.1k sqft2151 Westfall Rd, Rochester, NY 14618For Sale
 MLS ID #R1714895, Tracy A. Waters, Listing by: RE/MAX Plus. NYSAMLSs
 - $279,9003 bd2 ba1.7k sqft120 Marion St, Rochester, NY 14610For Sale
 MLS ID #R1717301, Scott Barrows, Listing by: Keller Williams Realty Greater Rochester. NYSAMLSs
 - $349,9003 bd2 ba1.5k sqft2 Northfield Rd, Rochester, NY 14617For Sale
 MLS ID #R1716936, Kelzi Sobolewski, Listing by: RE/MAX Plus. NYSAMLSs
 - $349,9004 bd2 ba2k sqft362 Hillview Dr, Rochester, NY 14622For SaleMLS ID #R1714494, Debranne Jacob, Listing by: Howard Hanna. NYSAMLSs
- $349,9004 bd2 ba2.2k sqft33 Scotch Ln, Rochester, NY 14617For SaleMLS ID #R1714312, G. Harlan Furbush, Listing by: Keller Williams Realty Greater Rochester. NYSAMLSs
- $329,9004 bd2 ba1.8k sqft48 Old Pond Rd, Rochester, NY 14625For SaleMLS ID #R1712868, Rita Lujan Pettinaro, Listing by: Keller Williams Realty Greater Rochester. NYSAMLSs
- $329,9003 bd2 ba1.4k sqft305 Highland Ave, Rochester, NY 14620For SaleMLS ID #R1713364, Karen L. Menachof, Listing by: Howard Hanna. NYSAMLSs
- $399,9003 bd3 ba1.8k sqft46 Putting Green Ln, Penfield, NY 14526For SaleMLS ID #R1717935, Rita Lujan Pettinaro, Listing by: Keller Williams Realty Greater Rochester. NYSAMLSs
- $399,9005 bd3 ba2.7k sqft321 Eaglehead Rd, East Rochester, NY 14445For SaleMLS ID #R1695063, Ignazio Vaccaro, Listing by: Keller Williams Realty Greater Rochester. NYSAMLSs
- $349,9004 bd3 ba1.8k sqft12 French Meadow Ln, Rochester, NY 14618For SaleMLS ID #R1686422, Hollis A. Creek, Listing by: Howard Hanna. NYSAMLSs
- $260,0004 bd2 ba1.6k sqft76 Eastview Ave, Rochester, NY 14609For SaleMLS ID #R1717379, Jeff Krampen, Listing by: RE/MAX Realty Group. NYSAMLSs
- $199,9006 bd2 ba2.5k sqft705-715 Culver Rd, Rochester, NY 14609For SaleMLS ID #R1715615, Robert Piazza Palotto, Listing by: Axion Realty Advisors. NYSAMLSs
- $325,0003 bd2 ba2k sqft11 Seymour Rd, Rochester, NY 14609For SaleMLS ID #R1706271, Stephen Cass, Listing by: RE/MAX Realty Group. NYSAMLSs
- $349,9004 bd2 ba1.9k sqft27 Kimberly Rd, Pittsford, NY 14534For SaleMLS ID #R1705725, Kimberly Graus, Listing by: Howard Hanna. NYSAMLSs
- $339,9003 bd4 ba2k sqft3062 Clover St, Pittsford, NY 14534For SaleMLS ID #R1708994, Christopher Carretta, Listing by: Hunt Real Estate ERA/Columbus. NYSAMLSs
- $299,9004 bd3 ba1.7k sqft29 Highland Ave, Rochester, NY 14620For SaleMLS ID #R1711244, Andrew Hannan, Listing by: Real Broker NY, LLC. NYSAMLSs
- $319,9003 bd2 ba1.7k sqft19 Ezio Dr, Rochester, NY 14606For SaleMLS ID #R1717032, Melissa Parker, Listing by: Howard Hanna. NYSAMLSs
- $319,9003 bd2 ba1.5k sqft327 Kimberly Dr, Rochester, NY 14610For SaleMLS ID #R1711382, Ashley R Nowak, Listing by: Howard Hanna. NYSAMLSs
- $259,9005 bd3 ba2k sqft231 Brooks Ave, Rochester, NY 14619For SaleMLS ID #R1713544, Josephine Velazquez, Listing by: Howard Hanna. NYSAMLSs
