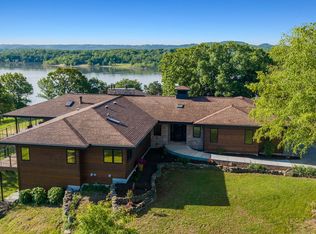
Looking for a Majestic Table Rock Lakefront Estate with some of the best views on any lake anywhere! The location, layout, design & flow of this home are perfect. The build quality & finishings are luxurious. The Views of TRL & the Ozark Mountains are so vast & breathtaking that words fail to describe. But these views are not just from the expansive covered lakefront deck or the Saltwater Infinity Pool with fire features to either side. They are throughout the main floor living space thanks to the walls of windows & 8' tall patio doors that complement the 10' ceilings. The moment you step through the front door into the foyer you are greeted with a grand entrance to the Great room with a cozy fireplace & congregating area which flows to every other area of the home. Straight ahead is the dining & open Kitchen with Subzero refrigerator, Wolf appliances & Quartz countertops. The 2 Guest En Suites are down the hall to the right with garage entry just beyond. To the left is the sun/hearth room with amazing lake views, 2nd fireplace & access to the covered outdoor living space. Beyond the Kitchen is the Primary Suite with walk-in closet, soaking tub, heated floors & double shower. Huge bedroom space with direct access to the covered patio & amazing lake views. Take the stairs to the lower level where the non-conforming 4th bed is currently an exercise room, 1/2 bath, high end Theatre room & heated unfinished utility room for storage. Optional 10' x 28' boat slip is just down the road & by water is close to Campbell Point Marina. Property includes lots 10 & 11 totaling 3.47 acres. The exterior is stone veneer & Diamond Kote LP SmartSiding. The roof covering is stone coated steel shingles & the decking is composite. Attached oversized 3 car garage with workshop with a separate John Deere shed on the lower level. The inner garden is completely fenced with sprinkler system, center deck with seating, fire feature, natural water feature with heavy rains & covered wraparound de
Pending
$1,950,000
310 Cedar Bend Road, Shell Knob, MO 65747
4beds
4,754sqft
Single Family Residence
Built in 2020
3.47 Acres Lot
$1,822,500 Zestimate®
$410/sqft
$163/mo HOA
What's special
Expansive covered lakefront deckGuest en suitesWalls of windowsCenter deck with seating
- 211 days
- 80
- 4
Zillow last checked:
Listing updated:
Listed by:
Chuck Goff 417-342-1222,
Lake Homes Realty of Missouri LLC.
Source: SOMOMLS as distributed by MLS GRID,MLS#: 60315239
Facts & features
Interior
Bedrooms & bathrooms
- Bedrooms: 4
- Bathrooms: 5
- Full bathrooms: 3
- 1/2 bathrooms: 2
Rooms
- Room types: Master Bedroom, John Deere, Exercise Room, Sun Room, Media Room, Recreation Room, Workshop, Hearth Room, Great Room, Family Room
Primary bedroom
- Area: 294
- Dimensions: 21 x 14
Bedroom 2
- Area: 252
- Dimensions: 18 x 14
Bedroom 3
- Area: 144
- Dimensions: 12 x 12
Primary bathroom
- Description: Heated floors
- Area: 231
- Dimensions: 21 x 11
Bathroom three quarter
- Description: En Suite Bed 2 with Walk in Shower
- Area: 48
- Dimensions: 8 x 6
Bathroom full
- Description: En Suite Bed 3 with Shower / tub combo
- Area: 48
- Dimensions: 8 x 6
Bathroom half
- Area: 48
- Dimensions: 8 x 6
Bathroom half
- Area: 36
- Dimensions: 6 x 6
Deck
- Description: Covered with access from Great Room, master bed and hearth room
- Area: 900
- Dimensions: 60 x 15
Entry hall
- Area: 380
- Dimensions: 19 x 20
Exercise room
- Area: 280
- Dimensions: 20 x 14
Garage
- Area: 1000
- Dimensions: 40 x 25
Great room
- Description: Fireplace
- Area: 945
- Dimensions: 45 x 21
Hearth room
- Description: 2nd fireplace
- Area: 300
- Dimensions: 20 x 15
Other
- Area: 180
- Dimensions: 15 x 12
Laundry
- Area: 88
- Dimensions: 11 x 8
Media room
- Area: 340
- Dimensions: 20 x 17
Other
- Description: Climate Control
- Area: 154
- Dimensions: 14 x 11
Heating
- Zoned, Central, Radiant Floor, Fireplace(s), Electric, Propane
Cooling
- Central Air, Ceiling Fan(s), Zoned
Appliances
- Included: Electric Water Heater, Propane Cooktop, Propane Water Heater, Built-In Electric Oven, Commercial Grade, Microwave, Refrigerator, Water Filtration
- Laundry: In Basement, W/D Hookup
Features
- Quartz Counters, High Ceilings, Soaking Tub
- Flooring: Carpet, Engineered Hardwood, Tile
- Basement: Concrete,Utility,Storage Space,Finished,Partial
- Has fireplace: Yes
- Fireplace features: Two or More, Blower Fan, Propane, Great Room
Interior area
- Total structure area: 5,021
- Total interior livable area: 4,754 sqft
- Finished area above ground: 3,822
- Finished area below ground: 932
Property
Parking
- Total spaces: 4
- Parking features: Parking Space, Workshop in Garage, Paved, Oversized, Golf Cart Garage, Garage Faces Side, Garage Faces Rear, Garage Door Opener, Circular Driveway, Additional Parking
- Attached garage spaces: 4
- Has uncovered spaces: Yes
Features
- Levels: One
- Stories: 1
- Patio & porch: Covered, Front Porch, Wrap Around, Side Porch, Rear Porch, Deck
- Exterior features: Rain Gutters, Garden, Cable Access, Water Garden
- Has private pool: Yes
- Pool features: In Ground, Private
- Fencing: Split Rail,Metal
- Has view: Yes
- View description: Panoramic, Lake, Water
- Has water view: Yes
- Water view: Lake,Water
- Waterfront features: Waterfront, Lake Front
Lot
- Size: 3.47 Acres
- Features: Sprinklers In Front, Sprinklers In Rear, Secluded, Waterfront, Sloped, Level, Cleared, Adjoins Government Land, Landscaped, Corner Lot, Acreage
Details
- Parcel number: 158.028000000006.011
- Other equipment: Media Projector System
Construction
Type & style
- Home type: SingleFamily
- Property subtype: Single Family Residence
Materials
- Plaster, Lap Siding
- Foundation: Poured Concrete
- Roof: Metal,Shingle,Other
Condition
- Year built: 2020
Utilities & green energy
- Sewer: Septic Tank, Community Sewer
- Water: Public, Shared Well
Community & HOA
Community
- Security: Security System
- Subdivision: Cedar Falls
HOA
- Services included: Water, Sewer
- HOA fee: $1,950 annually
Location
- Region: Shell Knob
Financial & listing details
- Price per square foot: $410/sqft
- Tax assessed value: $1,343,400
- Annual tax amount: $13,720
- Date on market: 2/12/2026
- Listing terms: Cash,Conventional
Estimated market value
$1,822,500
$1.73M - $1.91M
Not available
Price history
| Date | Event | Price |
|---|---|---|
| 8/1/2026 | Pending sale | $1,950,000$410/sqft |
Source:  SOMOMLS as distributed by MLS GRID #60315239 Report a problem SOMOMLS as distributed by MLS GRID #60315239 Report a problem | ||
| 2/12/2026 | Listed for sale | $1,950,000-7.1%$410/sqft |
Source: SOMOMLS as distributed by MLS GRID #60315239 Report a problem | ||
| 10/1/2024 | Listing removed | $2,100,000$442/sqft |
Source:  ReeceNichols Real Estate #60256910 Report a problem ReeceNichols Real Estate #60256910 Report a problem | ||
| 11/22/2023 | Listed for sale | $2,100,000$442/sqft |
Source: ReeceNichols Real Estate #60256910 Report a problem | ||
Public tax history
| Year | Property taxes | Tax assessment |
|---|---|---|
| 2025 | $13,862 +0.9% | $255,250 |
| 2024 | $13,740 +0.1% | $255,250 |
| 2023 | $13,720 +0.5% | $255,250 |
| 2022 | $13,650 -1.1% | $255,250 -2% |
| 2021 | $13,800 +2058.3% | $260,530 +2132.5% |
| 2020 | $639 | $11,670 |
| 2019 | -- | $11,670 +81.8% |
| 2018 | -- | $6,420 |
| 2017 | $351 +12.6% | $6,420 |
| 2016 | $312 +2.1% | $6,420 |
| 2015 | $305 -0.2% | $6,420 |
| 2014 | $306 -0.3% | $6,420 -22.3% |
| 2012 | $307 | $8,260 |
Find assessor info on the county website
Monthly payment
Est. payment
Payment breakdown
Explore the cost of this home by adjusting the details. Changes won't be saved.Climate risks
Neighborhood: 65747
Nearby schools
Schools provided by the listing agent
- Elementary: Blue Eye
- Middle: Blue Eye
- High: Blue Eye
Source: SOMOMLS as distributed by MLS GRID. This data may not be complete. We recommend contacting the local school district to confirm school assignments for this home.
Similar homes
- $1,990,0004 bd4 ba5.4k sqft894 Discovery Bay Drive, Shell Knob, MO 65747Active

 MLS ID #60326599, Videla Lay, ReeceNichols -Kimberling City. SOMOMLS as distributed by MLS GRID
 - $2,600,0003 bd5 ba4.5k sqft244 Thomas Lane, Shell Knob, MO 65747Active
 MLS ID #60324062, Danah Martin, Real Broker, LLC. SOMOMLS as distributed by MLS GRID
 - $1,299,0004 bd4 ba4.4k sqft23455 Green Shores Drive, Shell Knob, MO 65747Active
 MLS ID #60327722, Susan Herron, Keller Williams Local. SOMOMLS as distributed by MLS GRID
 - $1,500,0005 bd5 ba3.9k sqft23878 Cherry Lane, Shell Knob, MO 65747Active
 MLS ID #60328090, James Alan Cotton, Keller Williams Tri-Lakes. SOMOMLS as distributed by MLS GRID
 - $1,500,0004 bd4 ba3.5k sqft94 Owls Point, Kimberling City, MO 65686ActiveMLS ID #60329666, Ann Ferguson, Keller Williams Tri-Lakes. SOMOMLS as distributed by MLS GRID
- $1,550,0005 bd5 ba5.1k sqft160 Old Horseshoe Rdg, Lampe, MO 65681ActiveMLS ID #60293018, Teri Pierce, EXP Realty, LLC.. SOMOMLS as distributed by MLS GRID
- $1,449,0004 bd4 ba4.7k sqft63 Osprey Lane, Blue Eye, MO 65611ActiveMLS ID #60324084, Zaklina Bailey, HCW Realty. SOMOMLS as distributed by MLS GRID
- $1,395,0006 bd5 ba5.8k sqft124 Sunrise Cove Lane, Lampe, MO 65681ActiveMLS ID #60322596, Jason Jordan, Sturdy Real Estate. SOMOMLS as distributed by MLS GRID
- $1,150,0004 bd3 ba3.6k sqft164 Omega Lane, Kimberling City, MO 65686Active w/ContingencyMLS ID #60324021, Ann Ferguson, Keller Williams Tri-Lakes. SOMOMLS as distributed by MLS GRID
- $1,200,0003 bd3 ba3.1k sqft92 Plateau Lane, Kimberling City, MO 65686ActiveMLS ID #60330031, Videla Lay, ReeceNichols -Kimberling City. SOMOMLS as distributed by MLS GRID
- $1,475,0005 bd5 ba5.2k sqft4790 State Highway Dd, Branson West, MO 65737ActiveMLS ID #60330035, Patrick J Murney, Murney Associates - Primrose. SOMOMLS as distributed by MLS GRID
- $1,500,0005 bd3 ba3.7k sqft74 Hunters Drive, Galena, MO 65656ActiveMLS ID #60310074, Barbara Beaumont, ReeceNichols -Kimberling City. SOMOMLS as distributed by MLS GRID
- $1,280,0004 bd4 ba3.9k sqft42 Lilac Lane, Branson West, MO 65737ActiveMLS ID #60319310, Julie A. Manar, Murney Associates - Tri-Lakes. SOMOMLS as distributed by MLS GRID
- $999,0003 bd3 ba3k sqft303 Bayshore Street, Shell Knob, MO 65747ActiveMLS ID #60332084, Michelle Watson, RE/MAX Lakeside. SOMOMLS as distributed by MLS GRID
- $1,113,0003 bd4 ba5.8k sqft181 Merlot Road, Lampe, MO 65681ActiveMLS ID #60290821, Shannen White, White Magnolia Real Estate LLC. SOMOMLS as distributed by MLS GRID
- $1,350,0005 bd6 ba3.7k sqft(Undisclosed Address), Galena, MO 65656ActiveMLS ID #60332605, Cole Currier, Currier & Company. SOMOMLS as distributed by MLS GRID
- $1,229,9005 bd5 ba4.9k sqft14 Dalton Circle, Branson, MO 65616ActiveMLS ID #60330284, Lex Kozlov, Alpha Realty MO, LLC. SOMOMLS as distributed by MLS GRID
- $1,150,0005 bd3 ba3.6k sqft963 Hallie Drive, Blue Eye, MO 65611ActiveMLS ID #60312683, Tracey Lynne Lightfoot, Ozark Mountain Realty Group, LLC. SOMOMLS as distributed by MLS GRID
- $1,500,0004 bd5 ba3.1k sqft117 Grand Cru Landing, Blue Eye, MO 65611ActiveMLS ID #60332331, Janet Bezzerides, Boeker Group Real Estate LLC. SOMOMLS as distributed by MLS GRID
