Skip main navigation
Closed
  • $440,000

    310 Cinch Cir, Reno, NV 89508

    3beds
    1,643sqft
    Single Family Residence
    Built in 1996
    10.7 Acres Lot
    $440,100 Zestimate®
    $268/sqft
    $2,742 Estimated rent

    Home value

    $440,100

    $405,000 - $475,000

    $2,742/mo

    Zestimate® history
    Loading
    Loading...

    Owner options

    List your home for rent

    $2,742/mo

    Rent Zestimate®

    Find your next renter with Zillow Rental Manager. Plus, with online applications, you can quickly screen prospective tenants – for free.

    Learn more

    $2,742/mo

    Rent Zestimate®

    Refinance and save

    $2,943/mo

    Est. payment

    Refinancing to a lower rate could help reduce your monthly payments and save thousands over the life of the loan.

    See today's rates

    $2,943/mo

    Est. payment

    Explore your selling options

    Work with a Zillow partner agent

    Leverage their expertise and Zillow's premium Showcase listings to get your home seen by more buyers.

    Get started

    List with your own agent

    Get your home in front of millions of buyers by listing it on Zillow.

    Learn how to do it

    Sell it yourself

    Take full control of how buyers see your home on Zillow by listing For Sale by Owner (FSBO).

    List your home

    What's special

    High ceilingsCircular drivewayTile flooring
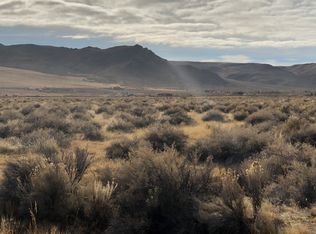
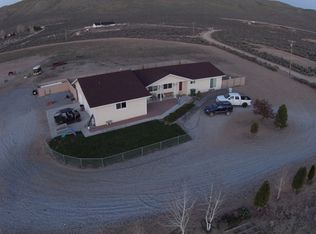
    This property offers high ceilings, tile flooring, and an oversized 2-car garage, all set on 10+ usable acres. A circular driveway welcomes you home, while the property itself is a dream for horse and livestock enthusiasts, remnants of a former 300' x 155' roping arena, complete with an announcer's stand, hint at this property's equestrian past and potential. Additional outbuildings include 2 storage sheds and a dog run, offering great flexibility for animals, hobbies, or extra storage. This is a fixer-upper priced to reflect its as-is condition. Bring your vision and sweat equity to unlock serious value. Buyer's due diligence made easy: Home, Pest, Septic, and Well inspections have all been completed and available. Sold AS-IS.

    Zillow last checked:

    Listing updated:

    Listed by:

    Annette Junell BS.144703 775-432-6300,

    Keller Williams Group One Inc.

    Bought with:

    Kristen Johannson, S.204463

    eXp Realty, LLC

    Source: NNRMLS,MLS#: 260011311MLS Logo

    Facts & features

    Interior

    Bedrooms & bathrooms
    • Bedrooms: 3
    • Bathrooms: 2
    • Full bathrooms: 2
    Heating
    • Propane
    Cooling
    • Has cooling: Yes
    Appliances
    • Included: Disposal, Dryer, Gas Cooktop, Gas Range, Refrigerator, Washer, None
    • Laundry: Washer Hookup
    Features
    • Ceiling Fan(s), High Ceilings, Vaulted Ceiling(s), Walk-In Closet(s)
    • Flooring: Carpet, Ceramic Tile, Laminate, Vinyl
    • Windows: Double Pane Windows
    • Number of fireplaces: 1
    • Fireplace features: Pellet Stove
    • Common walls with other units/homes: No Common Walls
    Interior area
    • Total structure area: 1,643
    • Total interior livable area: 1,643 sqft

    Property

    Parking
    • Total spaces: 2
    • Parking features: Attached, Garage
    • Attached garage spaces: 2
    Features
    • Levels: One
    • Stories: 1
    • Patio & porch: Porch, Covered, Patio, Deck
    • Spa features: None
    • Fencing: Partial
    • Has view: Yes
    • View description: Desert, Mountain(s)
    Lot
    • Size: 10.7 Acres
    • Features: Corner Lot, Level, Sprinklers In Front, Sprinklers In Rear
    Details
    • Additional structures: Outbuilding, Shed(s)
    • Parcel number: 07818501
    • Zoning: LDR
    • Horses can be raised: Yes

    Construction

    Type & style
    • Home type: SingleFamily
    • Property subtype: Single Family Residence
    Materials
    • Foundation: Crawl Space
    • Roof: Metal,Pitched
    Condition
    • New construction: No
    • Year built: 1996

    Utilities & green energy

    • Sewer: Septic Tank
    • Water: Private, Well
    • Utilities for property: Electricity Available, Internet Available, Water Available, Water Connected

    Community & HOA

    Community
    • Subdivision: Sierra Rancho Estates
    HOA
    • Has HOA: Yes
    • Amenities included: None
    • HOA fee: $240 semi-annually
    • HOA name: Sierra Ranchos Homeowners Association
    Location
    • Region: Reno

    Financial & listing details

    • Price per square foot: $268/sqft
    • Tax assessed value: $246,689
    • Annual tax amount: $1,430
    • Date on market: 9/1/2026
    • Cumulative days on market: 22 days
    • Listing terms: Cash,Conventional

    Price history

    DateEventPrice
    9/23/2026Sold$440,000-2.2%$268/sqft
    Source: NNRMLS #260011311 Report a problem
    9/11/2026Contingent$450,000$274/sqft
    Source: NNRMLS #260011311 Report a problem
    9/1/2026Listed for sale$450,000+12.5%$274/sqft
    Source: NNRMLS #260011311 Report a problem
    6/29/2018Sold$400,000-3.6%$243/sqft
    Source: NNRMLS #180005154 Report a problem
    6/4/2018Pending sale$415,000$253/sqft
    Source: Dickson Realty - Sparks #180005154 Report a problem
    4/21/2018Listed for sale$415,000+3.8%$253/sqft
    Source: Dickson Realty - Sparks #180005154 Report a problem
    12/16/2017Listing removed$399,900$243/sqft
    Source: Dickson Realty - Sparks #170011158 Report a problem
    9/19/2017Price change$399,900-1.7%$243/sqft
    Source: Dickson Realty - Sparks #170011158 Report a problem
    8/1/2017Listed for sale$407,000+4.4%$248/sqft
    Source: Dickson Realty - Sparks #170011158 Report a problem
    5/1/2017Listing removed$389,900$237/sqft
    Source: Marshall Realty #160016183 Report a problem
    3/30/2017Price change$389,900-1.3%$237/sqft
    Source: Marshall Realty #160016183 Report a problem
    11/2/2016Listed for sale$395,000+2094.4%$240/sqft
    Source: Marshall Realty #160016183 Report a problem
    2/14/1996Sold$18,000$11/sqft
    Source: Public Record Report a problem

    Public tax history

    YearProperty taxesTax assessment
    2026$1,430 +3%$86,341 +0.1%
    2025$1,388 +3%$86,289 -0.6%
    2024$1,348 +3%$86,779 +11.9%
    2023$1,309 +3%$77,548 +20.8%
    2022$1,271 +3%$64,201 +0.1%
    2021$1,234 +3%$64,121 +2%
    2020$1,198 -2.9%$62,852
    2019$1,234 +3%$62,852 +1.4%
    2018$1,198 +10.1%$61,986 -0.4%
    2017$1,088 $62,235 +4.7%
    2016$1,088 $59,452 -0.4%
    2015$1,088 +3.2%$59,702 +19.2%
    2014$1,054 $50,069 +32.1%
    2013$1,054 $37,889
    2012-- $37,889 -6.8%
    2011-- $40,640 -5.7%
    2010-- $43,090 -37.6%
    2009-- $69,005 -6.3%
    2008-- $73,674
    2007-- $73,674 +28.7%
    2006-- $57,240 +10.1%
    2005-- $51,993 +5.2%
    2004-- $49,410 +0.9%
    2003-- $48,973 +11.8%
    2002-- $43,787
    2001-- $43,787
    Find assessor info on the county website

    Neighborhood: 89508

    Nearby schools

    GreatSchools rating
    Schools provided by the listing agent
    • Elementary: Silver Lake
    • Middle: Cold Springs
    • High: North Valleys

    Source: NNRMLS. This data may not be complete. We recommend contacting the local school district to confirm school assignments for this home.

    Get a cash offer in 3 minutes
    Find out how much your home could sell for in as little as 3 minutes with a no-obligation cash offer.
    Estimated market value
    $440,100
    Get a cash offer in 3 minutes
    Find out how much your home could sell for in as little as 3 minutes with a no-obligation cash offer.
    Estimated market value
    $440,100