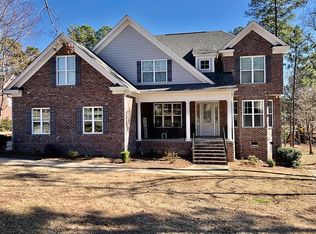
310 Deer Crossing Rd, Elgin, SC 29045 is a single family home that contains 3,016 sq ft and was built in 1999. It contains 3 bedrooms and 3.5 bathrooms. This home last sold for $624,900 in September 2026.
The Zestimate for this house is $624,900. The Rent Zestimate for this home is $2,678/mo.
Sold for $624,900
Street View
Price history
| Date | Event | Price |
|---|---|---|
| 9/2/2026 | Sold | $624,900$207/sqft |
Source: Public Record Report a problem | ||
| 8/21/2026 | Pending sale | $624,900$207/sqft |
Source:  Consolidated MLS #635621 Report a problem Consolidated MLS #635621 Report a problem | ||
| 8/6/2026 | Contingent | $624,900$207/sqft |
Source: Consolidated MLS #635621 Report a problem | ||
| 7/27/2026 | Price change | $624,9000%$207/sqft |
Source: Consolidated MLS #635621 Report a problem | ||
| 7/24/2026 | Price change | $625,000+0%$207/sqft |
Source: Consolidated MLS #635621 Report a problem | ||
| 7/15/2026 | Listed for sale | $624,900$207/sqft |
Source: Consolidated MLS #635621 Report a problem | ||
| 7/14/2026 | Pending sale | $624,900$207/sqft |
Source: Consolidated MLS #635621 Report a problem | ||
| 7/2/2026 | Contingent | $624,900$207/sqft |
Source: Consolidated MLS #635621 Report a problem | ||
| 6/29/2026 | Price change | $624,900+0.1%$207/sqft |
Source: Consolidated MLS #635621 Report a problem | ||
| 6/29/2026 | Pending sale | $624,500$207/sqft |
Source: Consolidated MLS #635621 Report a problem | ||
| 6/3/2026 | Listed for sale | $624,500-0.1%$207/sqft |
Source: Consolidated MLS #635621 Report a problem | ||
| 4/27/2026 | Listing removed | $624,900$207/sqft |
Source: Consolidated MLS #628685 Report a problem | ||
| 4/11/2026 | Price change | $624,900-0.8%$207/sqft |
Source: Consolidated MLS #628685 Report a problem | ||
| 3/10/2026 | Listed for sale | $629,900+859.8%$209/sqft |
Source: Consolidated MLS #628685 Report a problem | ||
| 2/12/1999 | Sold | $65,625$22/sqft |
Source: Public Record Report a problem | ||
Get a cash offer in 3 minutes
Find out how much your home could sell for in as little as 3 minutes with a no-obligation cash offer.
Estimated market value
$624,900
