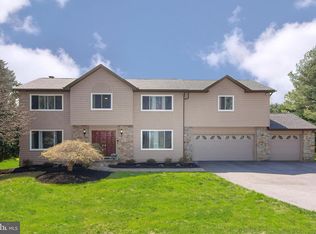
Stately stone-accented Transitional residence offering 6,107 square feet, 5 bedrooms, 4 full baths, 1 half bath, and a 3-car side-loading garage, set on 1.35 tranquil acres in desirable Delight Meadows. A bright two-story foyer with gleaming marble floors welcomes you in, offering access to a powder room and a private office. The formal living and dining rooms feature hardwood floors, with the living room showcasing soaring two-story vaulted ceilings and a bay window, while the dining room is accented with a chair rail, crown molding, and sparkling crystal chandelier. The modern eat-in kitchen is a chef’s dream with stainless steel appliances, Merlo quartz counters, an oversized island, sleek knobless cabinetry providing ample storage space, and a breakfast area with deck access and a built-in writing station. A nearby laundry room provides garage access for everyday convenience. Off the breakfast area, the two-story family room impresses with hardwood floors, a wood-burning fireplace, vaulted ceilings with skylights, and its own deck access. Down the hallway, the main-level primary suite is ideal for single-level living, offering private deck access, a spacious walk-in closet, and a spa-like bath with skylights and a dual-sink vanity. Upstairs, four carpeted bedrooms provide comfortable retreats, including one with a large attached storage space. A loft with a vaulted ceiling offers gorgeous backyard views, while two full bathrooms—one on each side of the home—serve the secondary bedrooms. The fully finished walk-out lower level expands the living space with an expansive recreation room centered around a stone-surround wood-burning fireplace, a kitchenette area with a newly installed mini fridge, a full bathroom, an open bonus area with LVP flooring, and a versatile bonus room with double closets. Outdoors, enjoy an elevated deck and patio overlooking the huge, open backyard perfect for entertaining.
Sold for $775,000
$775,000
310 Delight Meadows Rd, Reisterstown, MD 21136
5beds
3,708sqft
Single Family Residence
Built in 1989
1.35 Acres Lot
$787,000 Zestimate®
$209/sqft
$5,250 Estimated rent
Home value
$787,000
$716,000 - $858,000
$5,250/mo
Zestimate® history
Owner options
List your home for rent
$5,250/mo
Rent Zestimate®
Find your next renter with Zillow Rental Manager. Plus, with online applications, you can quickly screen prospective tenants – for free.
$5,250/mo
Rent Zestimate®
Refinance and save
$4,988/mo
Est. payment
Refinancing to a lower rate could help reduce your monthly payments and save thousands over the life of the loan.
$4,988/mo
Est. payment
Explore your selling options
Work with a Zillow partner agent
Leverage their expertise and Zillow's premium Showcase listings to get your home seen by more buyers.
Get startedList with your own agent
Get your home in front of millions of buyers by listing it on Zillow.
Learn how to do itSell it yourself
Take full control of how buyers see your home on Zillow by listing For Sale by Owner (FSBO).
List your homeWhat's special
Wood-burning fireplaceOversized islandSleek knobless cabinetryStone-surround wood-burning fireplaceSpacious walk-in closetLarge attached storage spaceGleaming marble floors
Zillow last checked:
Listing updated:
Listed by:
Bob Lucido 410-465-6900,
Keller Williams Lucido Agency,
Listing Team: Keller Williams Lucido Agency, Co-Listing Agent: Tracy J. Lucido 410-802-2567,
Keller Williams Lucido Agency
Bought with:
Lou Chirgott
Core Maryland Real Estate LLC
Source: Bright MLS,MLS#: MDBC2138476
Facts & features
Interior
Bedrooms & bathrooms
- Bedrooms: 5
- Bathrooms: 5
- Full bathrooms: 4
- 1/2 bathrooms: 1
- Main level bathrooms: 2
- Main level bedrooms: 1
Rooms
- Room types: Living Room, Dining Room, Primary Bedroom, Bedroom 2, Bedroom 3, Bedroom 4, Kitchen, Family Room, Foyer, Bedroom 1, Study, Laundry, Loft, Recreation Room, Bedroom 6
Primary bedroom
- Features: Flooring - Carpet
- Level: Main
- Area: 252 Square Feet
- Dimensions: 18 x 14
Bedroom 1
- Features: Flooring - Carpet
- Level: Upper
- Area: 252 Square Feet
- Dimensions: 18 x 14
Bedroom 2
- Features: Flooring - Carpet
- Level: Upper
- Area: 154 Square Feet
- Dimensions: 14 x 11
Bedroom 3
- Features: Flooring - Carpet
- Level: Upper
- Area: 192 Square Feet
- Dimensions: 16 x 12
Bedroom 4
- Features: Flooring - Carpet
- Level: Upper
- Area: 180 Square Feet
- Dimensions: 12 x 15
Bedroom 6
- Features: Flooring - Carpet
- Level: Upper
- Area: 297 Square Feet
- Dimensions: 27 x 11
Dining room
- Features: Flooring - HardWood
- Level: Main
- Area: 168 Square Feet
- Dimensions: 12 x 14
Family room
- Level: Main
Foyer
- Level: Main
- Area: 224 Square Feet
- Dimensions: 14 x 16
Kitchen
- Features: Flooring - Ceramic Tile
- Level: Main
- Area: 364 Square Feet
- Dimensions: 26 x 14
Laundry
- Level: Main
- Area: 234 Square Feet
- Dimensions: 13 x 18
Living room
- Features: Flooring - HardWood
- Level: Main
- Area: 266 Square Feet
- Dimensions: 14 x 19
Loft
- Features: Flooring - Carpet
- Level: Upper
- Area: 96 Square Feet
- Dimensions: 12 x 8
Recreation room
- Features: Flooring - Carpet
- Level: Lower
- Area: 528 Square Feet
- Dimensions: 22 x 24
Study
- Features: Flooring - Carpet
- Level: Main
- Area: 154 Square Feet
- Dimensions: 11 x 14
Heating
- Heat Pump, Electric
Cooling
- Central Air, Electric
Appliances
- Included: Microwave, Cooktop, Dishwasher, Dryer, Exhaust Fan, Ice Maker, Refrigerator, Stainless Steel Appliance(s), Washer, Water Heater, Oven/Range - Electric, Electric Water Heater
- Laundry: Laundry Room
Features
- Attic, Ceiling Fan(s), Family Room Off Kitchen, Eat-in Kitchen, Kitchen Island, Recessed Lighting, Walk-In Closet(s), Bathroom - Stall Shower, Dry Wall
- Flooring: Carpet, Hardwood
- Windows: Double Pane Windows, Energy Efficient, Insulated Windows, Screens
- Basement: Full,Finished,Heated,Improved,Rear Entrance,Sump Pump,Walk-Out Access,Windows
- Number of fireplaces: 2
- Fireplace features: Mantel(s), Wood Burning
Interior area
- Total structure area: 6,107
- Total interior livable area: 3,708 sqft
- Finished area above ground: 3,708
- Finished area below ground: 0
Property
Parking
- Total spaces: 3
- Parking features: Garage Faces Side, Garage Door Opener, Asphalt, Attached, Driveway
- Attached garage spaces: 3
- Has uncovered spaces: Yes
Accessibility
- Accessibility features: None
Features
- Levels: Three
- Stories: 3
- Patio & porch: Deck, Patio
- Pool features: None
Lot
- Size: 1.35 Acres
- Dimensions: 2.00 x
- Features: Backs to Trees, Landscaped, Wooded
Details
- Additional structures: Above Grade, Below Grade
- Parcel number: 04042000004461
- Zoning: RESIDENTIAL
- Special conditions: Standard
Construction
Type & style
- Home type: SingleFamily
- Architectural style: Transitional
- Property subtype: Single Family Residence
Materials
- Cedar, Stone
- Foundation: Permanent
- Roof: Asphalt
Condition
- New construction: No
- Year built: 1989
Utilities & green energy
- Sewer: Septic Exists
- Water: Well
- Utilities for property: Natural Gas Available
Community & HOA
Community
- Subdivision: None Available
HOA
- Has HOA: No
Location
- Region: Reisterstown
Financial & listing details
- Price per square foot: $209/sqft
- Tax assessed value: $656,733
- Annual tax amount: $7,402
- Date on market: 10/2/2025
- Listing agreement: Exclusive Right To Sell
- Ownership: Fee Simple
Price history
| Date | Event | Price |
|---|---|---|
| 12/11/2025 | Sold | $775,000$209/sqft |
Source:  Bright MLS #MDBC2138476 Report a problem Bright MLS #MDBC2138476 Report a problem | ||
| 10/13/2025 | Pending sale | $775,000$209/sqft |
Source: Bright MLS #MDBC2138476 Report a problem | ||
| 10/2/2025 | Listed for sale | $775,000$209/sqft |
Source: Bright MLS #MDBC2138476 Report a problem | ||
Public tax history
| Year | Property taxes | Tax assessment |
|---|---|---|
| 2025 | $8,020 +8.3% | $656,733 +7.5% |
| 2024 | $7,402 +2.5% | $610,700 +2.5% |
| 2023 | $7,220 +2.6% | $595,733 -2.5% |
| 2022 | $7,039 +2.6% | $610,700 +7.9% |
| 2021 | $6,858 +9% | $565,800 +9% |
| 2020 | $6,294 +9.8% | $519,300 -8.2% |
| 2019 | $5,730 +10.9% | $565,800 +32.7% |
| 2018 | $5,167 | $426,300 |
| 2017 | $5,167 -14.6% | $426,300 |
| 2016 | $6,048 | $426,300 -14.6% |
| 2015 | $6,048 | $498,900 |
| 2014 | $6,048 | $498,900 |
| 2013 | -- | $498,900 -1% |
| 2012 | -- | $504,000 |
| 2011 | -- | $504,000 |
| 2010 | -- | $504,000 -26.6% |
| 2009 | -- | $686,750 +12.6% |
| 2008 | -- | $609,966 +14.4% |
| 2007 | -- | $533,183 +16.8% |
| 2006 | -- | $456,400 +7.1% |
| 2005 | -- | $426,246 +11.5% |
| 2004 | -- | $382,293 +4.5% |
| 2003 | -- | $365,940 +1.3% |
| 2002 | -- | $361,276 +1.3% |
| 2001 | -- | $356,613 |
Find assessor info on the county website
Neighborhood: 21136
Nearby homes
- $717,5004 bd4 ba4.1k sqft308 Delight Meadows Rd, Reisterstown, MD 21136Off Market
- $630,200-- bd3 ba2.7k sqft312 Delight Meadows Rd, Reisterstown, MD 21136Off Market
- $592,300-- bd2 ba1.9k sqft311 Delight Meadows Rd, Reisterstown, MD 21136Off Market
- $712,200-- bd2 ba4k sqft309 Delight Meadows Rd, Reisterstown, MD 21136Off Market
- $600,0003 bd4 ba3.1k sqft314 Delight Meadows Rd, Reisterstown, MD 21136Sold
- $737,9003 bd4 ba3.7k sqft313 Delight Meadows Rd, Reisterstown, MD 21136Off Market
- $581,200-- bd2 ba2.3k sqft306 Delight Meadows Rd, Reisterstown, MD 21136Off Market
- $620,4004 bd4 ba3.7k sqft317 Bonnie Meadow Cir, Reisterstown, MD 21136Off Market
Nearby schools
GreatSchools rating
- 6/10Cedarmere Elementary SchoolGrades: PK-5Distance: 1.1 mi
- 4/10Franklin Middle SchoolGrades: 6-8Distance: 2.7 mi
- 2/10Owings Mills High SchoolGrades: 9-12Distance: 1.5 mi
Schools provided by the listing agent
- Elementary: Cedarmere
- Middle: Franklin
- High: Owings Mill
- District: Baltimore County Public Schools
Source: Bright MLS. This data may not be complete. We recommend contacting the local school district to confirm school assignments for this home.
Get a cash offer in 3 minutes
Find out how much your home could sell for in as little as 3 minutes with a no-obligation cash offer.
Estimated market value
$787,000
Get a cash offer in 3 minutes
Find out how much your home could sell for in as little as 3 minutes with a no-obligation cash offer.
Estimated market value
$787,000
- Maryland
- Baltimore County
- Reisterstown
- 21136
- 310 Delight Meadows Rd
