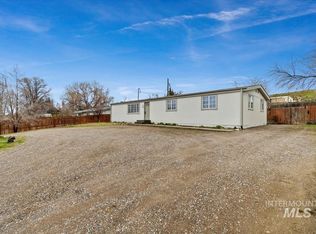
Escape to the peace and privacy of Idaho country living with this beautiful Grand View home, perfectly positioned on an elevated homesite with breathtaking 180-degree panoramic views, including the scenic Snake River. This 3-bedroom, 2-bath home offers 1,620 square feet of comfortable living space with an open layout designed for everyday living. The oversized detached garage provides abundant space for vehicles, storage, and projects, while the expansive driveway easily accommodates RV and boat parking. Garden enthusiasts will appreciate the established drip irrigation system supplied by a private landscape water well. Enjoy the best of Idaho's outdoor lifestyle with nearby Snake River boat ramps, world-class fishing and recreation at CJ Strike Reservoir, and endless opportunities for boating, hunting, and exploring. Conveniently located within commuting distance of Mountain Home Air Force Base and just minutes from local amenities, this property offers the perfect combination of peaceful rural living and everyday convenience. Don't miss this opportunity to own your own piece of Idaho with spectacular views, wide-open spaces, and year-round outdoor recreation right at your doorstep.
Pending
$345,000
310 Frontage Rd, Grand View, ID 83624
3beds
2baths
1,620sqft
Single Family Residence, Modular
Built in 2001
0.62 Acres Lot
$340,000 Zestimate®
$213/sqft
$-- HOA
What's special
- 49 days
- 385
- 25
Likely to sell faster than
Zillow last checked:
Listing updated:
Listed by:
Cody Sells Cell:208-590-1289,
Amherst Madison
Source: IMLS,MLS#: 98996585
Facts & features
Interior
Bedrooms & bathrooms
- Bedrooms: 3
- Bathrooms: 2
- Main level bathrooms: 2
- Main level bedrooms: 3
Primary bedroom
- Level: Main
Bedroom 2
- Level: Main
Bedroom 3
- Level: Main
Kitchen
- Level: Main
Living room
- Level: Main
Heating
- Forced Air, Wood
Cooling
- Central Air
Appliances
- Included: Electric Water Heater, Dishwasher, Microwave, Oven/Range Freestanding, Refrigerator, Washer, Dryer
Features
- Bath-Master, Split Bedroom, Double Vanity, Kitchen Island, Laminate Counters, Number of Baths Main Level: 2
- Flooring: Carpet, Laminate
- Has basement: No
- Has fireplace: Yes
- Fireplace features: Wood Burning Stove
Interior area
- Total structure area: 1,620
- Total interior livable area: 1,620 sqft
- Finished area above ground: 1,620
Video & virtual tour
Property
Parking
- Total spaces: 3
- Parking features: Detached, Carport, RV Access/Parking
- Garage spaces: 2
- Carport spaces: 1
- Covered spaces: 3
Features
- Levels: One
- Patio & porch: Covered Patio/Deck
- Has view: Yes
Lot
- Size: 0.62 Acres
- Features: 1/2 - .99 AC, Garden, Views, Auto Sprinkler System, Drip Sprinkler System, Full Sprinkler System
Details
- Parcel number: RPD00000223026
Construction
Type & style
- Home type: SingleFamily
- Property subtype: Single Family Residence, Modular
Materials
- Roof: Composition
Condition
- Year built: 2001
Utilities & green energy
- Water: Public, Other
- Utilities for property: Sewer Connected, Cable Connected, Broadband Internet
Community & HOA
Location
- Region: Grand View
Financial & listing details
- Price per square foot: $213/sqft
- Tax assessed value: $253,136
- Annual tax amount: $661
- Date on market: 8/6/2026
- Listing terms: Cash,Conventional,1031 Exchange,FHA,USDA Loan,VA Loan
- Ownership: Fee Simple
- Road surface type: Paved
Estimated market value
$340,000
$323,000 - $357,000
$2,026/mo
Price history
Price history is unavailable.
Public tax history
| Year | Property taxes | Tax assessment |
|---|---|---|
| 2025 | $848 -7.6% | $253,136 +5.1% |
| 2024 | $918 +10.2% | $240,779 +5.7% |
| 2023 | $833 +21% | $227,869 -5.9% |
| 2022 | $688 -16.5% | $242,079 +41.7% |
| 2021 | $824 +6.5% | $170,844 +20.7% |
| 2020 | $774 -8.6% | $141,602 |
| 2019 | $846 | $141,602 +33.6% |
| 2018 | $846 +35.1% | $106,004 -0.3% |
| 2017 | $626 -3.5% | $106,284 -19.4% |
| 2016 | $649 -29.1% | $131,840 +5.4% |
| 2014 | $915 | $125,059 -1.4% |
| 2011 | $915 +99% | $126,805 +36.4% |
| 2010 | $460 | $92,996 |
Find assessor info on the county website
Monthly payment
Est. payment
Payment breakdown
Explore the cost of this home by adjusting the details. Changes won't be saved.Climate risks
Neighborhood: 83624
Nearby schools
Schools provided by the listing agent
- Elementary: Grand View
- Middle: Rimrock
- High: Rimrock
- District: Bruneau-Grand View Joint District #365
Source: IMLS. This data may not be complete. We recommend contacting the local school district to confirm school assignments for this home.
Similar homes
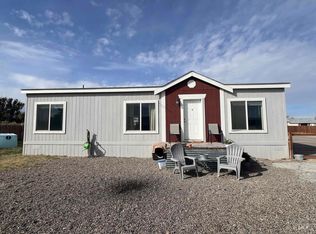
- $174,9003 bd2 ba1.1k sqft608 Roosevelt Ave #10, Grand View, ID 83624Active
 MLS ID #98964718, Andrea Schrader, Homes of Idaho. IMLS
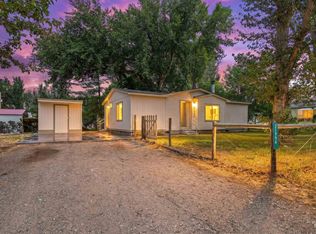
 - $310,0003 bd2 ba1.1k sqft31994 Hyde St, Bruneau, ID 83604Active
 MLS ID #98992475, Katie Evans, Keller Williams Realty Boise. IMLS
 - $500,0003 bd2 ba1.7k sqft32337 Belle Ave, Bruneau, ID 83604Active
 MLS ID #98997668, Katie Evans, Keller Williams Realty Boise. IMLS
