This Move-In Ready, fully updated, charming, 2-Story Traditional Home is A Nature Lover's Dream. This home qualifies for down payment assistance grants as well as a new program to help sellers move up before they sell. Discover the perfect blend of classic charm and modern comfort with this stunning Traditional style home located in the highly desirable Pleasant Hills subdivision in Normal, IL. This beautifully maintained residence offers everything you need for comfortable living and entertaining in a serene, nature-filled setting. Key Features of This Exceptional Home: Spacious Living: With 4 generously sized bedrooms and 4 bathrooms, this home provides ample space for any size household and guests alike. Enjoy the convenience of a freshly painted interior, new carpet and new lighting throughout, creating a pristine and inviting atmosphere. Gorgeous Updated Kitchen: The heart of the home features a newly updated kitchen adorned with sleek white shaker cabinets and elegant white quartz countertops. This modern kitchen is perfect for both everyday meals and special gatherings. Abundant Storage: The home boasts plenty of storage options, ensuring that your belongings are neatly organized and easily accessible. Nature Lover's Paradise: Step outside to experience your own private oasis. The meticulously landscaped yard includes butterfly gardens, perennial plantings, and an array of trees, attracting birds and butterflies year-round. Outdoor Entertaining: Enjoy your morning coffee or host summer BBQs on the expansive deck or the charming screened porch, both designed for ultimate relaxation and entertaining. Fenced Yard & Direct Trail Access: The fenced backyard offers a secure space for playing. Plus, from the backyard, cross the creek and your at the Constitution Trail, where you can walk, jog, or bike while taking in the beautiful surroundings. There is even a fire pit, a garden, and a small green house to practice your green thumb. Prime Location: Situated on a quiet cul-de-sac, this home is centrally located in Normal, providing convenient access to local shops, restaurants, and amenities. The Pleasant Hill neighborhood is known for its peaceful ambiance and community spirit. Make This Dream Home Yours Today! If you're looking for a spacious, updated home in a tranquil setting with easy access to the outdoors, this 2-story Traditional home in Normal, IL is the perfect choice. Contact us today to schedule a viewing and see firsthand all the wonderful features this property has to offer. Contact Us or your Agent for more details about this exceptional home or to arrange a showing, reach out to our expert real estate team. We're here to help you find your dream home in Normal, IL and make your real estate journey as seamless as possible.
Closed
$300,000
310 Harper Ct, Normal, IL 61761
4beds
2,834sqft
Single Family Residence
Built in 1974
0.3 Acres Lot
$362,200 Zestimate®
$106/sqft
$2,763 Estimated rent
Home value
$362,200
$340,000 - $388,000
$2,763/mo
Zestimate® history
Owner options
List your home for rent
$2,763/mo
Rent Zestimate®
Find your next renter with Zillow Rental Manager. Plus, with online applications, you can quickly screen prospective tenants – for free.
$2,763/mo
Rent Zestimate®
Refinance and save
$2,235/mo
Est. payment
Refinancing to a lower rate could help reduce your monthly payments and save thousands over the life of the loan.
$2,235/mo
Est. payment
Explore your selling options
Work with a Zillow partner agent
Leverage their expertise and Zillow's premium Showcase listings to get your home seen by more buyers.
Get startedList with your own agent
Get your home in front of millions of buyers by listing it on Zillow.
Learn how to do itSell it yourself
Take full control of how buyers see your home on Zillow by listing For Sale by Owner (FSBO).
List your homeWhat's special
Zillow last checked:
Listing updated:
Listed by:
Tracy Lockenour 309-222-1792,
HomeSmart Realty Group Illinois,
Brady Lockenour 309-397-5544,
HomeSmart Realty Group Illinois
Bought with:
April Bauchmoyer
RE/MAX Rising
Source: MRED as distributed by MLS GRID,MLS#: 12121172
Facts & features
Interior
Bedrooms & bathrooms
- Bedrooms: 4
- Bathrooms: 4
- Full bathrooms: 2
- 1/2 bathrooms: 2
Rooms
- Room types: Den, Family Room, Storage, Enclosed Porch
Primary bedroom
- Features: Bathroom (Full, Shower Only)
- Level: Second
- Area: 221 Square Feet
- Dimensions: 17X13
Bedroom 2
- Level: Second
- Area: 156 Square Feet
- Dimensions: 13X12
Bedroom 3
- Level: Second
- Area: 110 Square Feet
- Dimensions: 11X10
Bedroom 4
- Level: Second
- Area: 135 Square Feet
- Dimensions: 15X9
Den
- Level: Basement
- Area: 70 Square Feet
- Dimensions: 7X10
Dining room
- Level: Main
- Area: 144 Square Feet
- Dimensions: 12X12
Enclosed porch
- Level: Main
- Area: 180 Square Feet
- Dimensions: 12X15
Family room
- Level: Main
- Area: 266 Square Feet
- Dimensions: 19X14
Other
- Level: Basement
- Area: 399 Square Feet
- Dimensions: 21X19
Kitchen
- Features: Kitchen (Eating Area-Breakfast Bar, Eating Area-Table Space, Pantry-Butler, Granite Counters, SolidSurfaceCounter, Updated Kitchen)
- Level: Main
- Area: 288 Square Feet
- Dimensions: 12X24
Laundry
- Level: Basement
- Area: 91 Square Feet
- Dimensions: 13X7
Living room
- Features: Flooring (Carpet)
- Level: Main
- Area: 216 Square Feet
- Dimensions: 18X12
Storage
- Level: Basement
- Area: 225 Square Feet
- Dimensions: 15X15
Heating
- Forced Air
Cooling
- Central Air
Appliances
- Laundry: Gas Dryer Hookup, Electric Dryer Hookup
Features
- 1st Floor Full Bath, Built-in Features, Bookcases, Granite Counters, Separate Dining Room
- Flooring: Carpet
- Doors: Sliding Doors, Pocket Door(s), Sliding Glass Door(s)
- Windows: Some Tilt-In Windows
- Basement: Partially Finished,Rec/Family Area,Storage Space,Full
- Attic: Unfinished
- Number of fireplaces: 1
- Fireplace features: Wood Burning, Living Room
Interior area
- Total structure area: 2,834
- Total interior livable area: 2,834 sqft
- Finished area below ground: 609
Property
Parking
- Total spaces: 2
- Parking features: Concrete, Garage Door Opener, Yes, Garage Owned, Attached, Garage
- Attached garage spaces: 2
- Has uncovered spaces: Yes
Accessibility
- Accessibility features: No Disability Access
Features
- Stories: 2
- Patio & porch: Deck, Screened
- Exterior features: Fire Pit
- Fencing: Fenced,Chain Link
- Waterfront features: Creek
Lot
- Size: 0.3 Acres
- Dimensions: 50X157.2X168.7X102.8
- Features: Cul-De-Sac, Irregular Lot, Wooded, Rear of Lot, Mature Trees, Backs to Trees/Woods, Adjoins Government Land, Pie Shaped Lot
Details
- Additional structures: Greenhouse
- Parcel number: 1426355008
- Special conditions: None
Construction
Type & style
- Home type: SingleFamily
- Architectural style: Traditional
- Property subtype: Single Family Residence
Materials
- Vinyl Siding, Brick
- Foundation: Concrete Perimeter
- Roof: Asphalt
Condition
- New construction: No
- Year built: 1974
- Major remodel year: 2024
Utilities & green energy
- Sewer: Public Sewer
- Water: Public
Community & HOA
Community
- Features: Sidewalks
- Subdivision: Pleasant Hills
HOA
- Services included: None
Location
- Region: Normal
Financial & listing details
- Price per square foot: $106/sqft
- Tax assessed value: $304,638
- Annual tax amount: $6,463
- Date on market: 7/25/2024
- Listing terms: Conventional
- Ownership: Fee Simple
Price history
| Date | Event | Price |
|---|---|---|
| 8/28/2024 | Sold | $300,000+3.8%$106/sqft |
Source:  MRED as distributed by MLS GRID #12121172 Report a problem MRED as distributed by MLS GRID #12121172 Report a problem | ||
| 8/1/2024 | Contingent | $289,000$102/sqft |
Source: MRED as distributed by MLS GRID #12121172 Report a problem | ||
| 7/25/2024 | Listed for sale | $289,000$102/sqft |
Source: MRED as distributed by MLS GRID #12121172 Report a problem | ||
Public tax history
| Year | Property taxes | Tax assessment |
|---|---|---|
| 2025 | $7,252 +5% | $101,546 +11.5% |
| 2024 | $6,905 +6.8% | $91,040 +11.7% |
| 2023 | $6,463 +6.4% | $81,519 +8.3% |
| 2022 | $6,077 +4.1% | $75,266 +8.3% |
| 2021 | $5,838 | $69,484 +2.3% |
| 2020 | -- | $67,926 +0.5% |
| 2019 | -- | $67,561 +1.1% |
| 2018 | $5,459 | $66,845 |
| 2017 | $5,459 +3.7% | $66,845 |
| 2016 | $5,265 +4.2% | $66,845 +2.4% |
| 2015 | $5,054 | $65,278 |
| 2014 | $5,054 +1.9% | $65,278 |
| 2013 | $4,961 +1.1% | $65,278 -0.8% |
| 2012 | $4,908 | $65,785 -3.5% |
| 2011 | $4,908 +0.7% | $68,205 |
| 2010 | $4,876 +1.9% | $68,205 |
| 2009 | $4,785 +5.1% | $68,205 +3.5% |
| 2008 | $4,551 +3.4% | $65,892 +3% |
| 2007 | $4,400 | $63,973 +6.3% |
| 2006 | -- | $60,189 +4% |
| 2005 | -- | $57,885 +0.6% |
| 2002 | -- | $57,529 +4% |
| 2001 | -- | $55,337 +4% |
| 2000 | -- | $53,194 |
Find assessor info on the county website
Neighborhood: 61761
Nearby homes
- $283,600-- bd-- ba-- sqft308 Harper Ct, Normal, IL 61761Off Market
- $283,900-- bd-- ba-- sqft309 Harper Ct, Normal, IL 61761Off Market
- $275,2005 bd3 ba-- sqft306 Harper Ct, Normal, IL 61761Off Market
- $357,3004 bd4 ba2.7k sqft319 Raleigh Ct, Normal, IL 61761Off Market
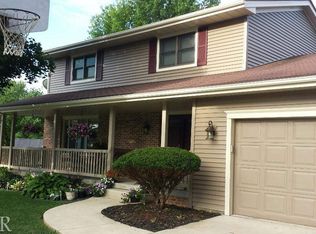
- $280,000-- bd-- ba-- sqft307 Harper Ct, Normal, IL 61761Off Market
- $285,2003 bd2 ba2.4k sqft304 Harper Ct, Normal, IL 61761Off Market
- $325,1004 bd-- ba2.7k sqft305 Harper Ct, Normal, IL 61761Off Market
- $329,400-- bd-- ba-- sqft321 Raleigh Ct, Normal, IL 61761Off Market
Nearby schools
GreatSchools rating
- 5/10Colene Hoose Elementary SchoolGrades: K-5Distance: 0.6 mi
- 6/10Chiddix Jr High SchoolGrades: 6-8Distance: 1.1 mi
- 7/10Normal Community West High SchoolGrades: 9-12Distance: 3.6 mi
Schools provided by the listing agent
- Elementary: Colene Hoose Elementary
- Middle: Chiddix Jr High
- High: Normal Community West High Schoo
- District: 5
Source: MRED as distributed by MLS GRID. This data may not be complete. We recommend contacting the local school district to confirm school assignments for this home.
Sell for more on Zillow
Get a Zillow Showcase℠ listing at no additional cost and you could sell for .
$362,200
2% more
+$7,244
With Zillow Showcase(estimated)
$369,444
Sell for more on Zillow
Get a Zillow Showcase℠ listing at no additional cost and you could sell for .
$362,200
2% more
+$7,244
With Zillow Showcase(estimated)
$369,444
- Illinois
- McLean County
- Normal
- 61761
- 310 Harper Ct
