Skip main navigation
Sold for $390,000
  • $390,000

    310 Kendale Rd, Red Lion, PA 17356

    5beds
    1,758sqft
    Single Family Residence
    Built in 1989
    8,002 Square Feet Lot
    $390,100 Zestimate®
    $222/sqft
    $2,558 Estimated rent

    Home value

    $390,100

    $371,000 - $410,000

    $2,558/mo

    Zestimate® history
    Loading
    Loading...

    Owner options

    List your home for rent

    $2,558/mo

    Rent Zestimate®

    Find your next renter with Zillow Rental Manager. Plus, with online applications, you can quickly screen prospective tenants – for free.

    Learn more

    $2,558/mo

    Rent Zestimate®

    Refinance and save

    $2,584/mo

    Est. payment

    Refinancing to a lower rate could help reduce your monthly payments and save thousands over the life of the loan.

    See today's rates

    $2,584/mo

    Est. payment

    Explore your selling options

    Work with a Zillow partner agent

    Leverage their expertise and Zillow's premium Showcase listings to get your home seen by more buyers.

    Get started

    List with your own agent

    Get your home in front of millions of buyers by listing it on Zillow.

    Learn how to do it

    Sell it yourself

    Take full control of how buyers see your home on Zillow by listing For Sale by Owner (FSBO).

    List your home

    What's special

    Fresh paintAll-new roofMassive center islandPainted cabinetryGenerous interior spacesGorgeous plank flooringThree generously sized bedrooms
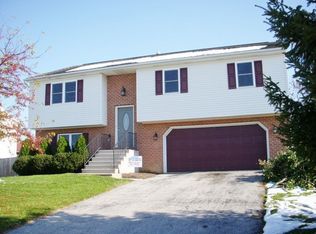
    Step into the rare opportunity of owning a home that has been completely reconstructed from the ground up, offering the peace of mind, modern finishes, and move-in readiness of new construction without the wait. Every detail of this stunning bi-level has been thoughtfully addressed, from an all-new roof, siding, windows, and doors to brand new mechanicals, plumbing, electrical, paint, flooring, and trim. The result is a home that feels as fresh and flawless as the day it was built. The main level welcomes you with gorgeous plank flooring that flows seamlessly throughout the open-concept living and dining spaces. At the heart of the home lies a show stopping kitchen, featuring painted cabinetry, a massive center island, and an abundance of leathered granite counter space that is as durable as it is elegant. Brand new stainless steel appliances complete this chef-inspired space, making it ideal for both everyday meals and entertaining on any scale. This level is home to three generously sized bedrooms, including a primary suite designed for comfort and privacy. The suite offers double closets and a private bathroom finished with a beautifully tiled shower and glass door enclosure. A second full bathroom serves the remaining main-level bedrooms with style and convenience. Descending to the lower level, you will find the option for two additional bedrooms or the convenience of another living room, den, orhome office that walks out to daylight. Completing the lower level is a third full bathroom with laundry hookups, adding everyday convenience and functionality. Outside, the home continues to impress. A large covered deck spans the rear of the house, creating a perfect setting for morning coffee or evening gatherings, with stairs leading down to a spacious shaded patio beneath. The rear yard is fully fenced, offering privacy and a safe space for relaxation or play. An oversized two-car garage provides abundant storage opportunities beyond the already generous interior spaces. With all new siding, a new roof, new windows and doors, all new mechanicals, fresh paint, new flooring and trim, a brand new kitchen, and completely new bathrooms, this property delivers the rare combination of total reconstruction and timeless style. It is quite simply like buying a brand new home, finished and ready for you to move right in.

    Zillow last checked:

    Listing updated:

    Listed by:

    Craig Hartranft 717-560-5051,

    Berkshire Hathaway HomeServices Homesale Realty,

    Listing Team: The Craig Hartranft Team, Co-Listing Team: The Craig Hartranft Team,Co-Listing Agent: James Hogan 717-940-3737,

    Berkshire Hathaway HomeServices Homesale Realty

    Bought with:

    Liz Hamberger, AB068074

    Keller Williams Keystone Realty

    Source: Bright MLS,MLS#: PAYK2100610MLS Logo

    Facts & features

    Interior

    Bedrooms & bathrooms
    • Bedrooms: 5
    • Bathrooms: 3
    • Full bathrooms: 3
    Bedroom 1
    • Level: Upper
    • Area: 210 Square Feet
    • Dimensions: 14 X 15
    Bedroom 2
    • Level: Upper
    • Area: 110 Square Feet
    • Dimensions: 10 X 11
    Bedroom 3
    • Level: Upper
    • Area: 143 Square Feet
    • Dimensions: 13 X 11
    Bedroom 4
    • Level: Lower
    • Area: 196 Square Feet
    • Dimensions: 14 X 14
    Bedroom 5
    • Level: Lower
    • Area: 182 Square Feet
    • Dimensions: 13 X 14
    Bathroom 1
    • Level: Upper
    • Area: 72 Square Feet
    • Dimensions: 8 X 9
    Bathroom 2
    • Level: Upper
    • Area: 45 Square Feet
    • Dimensions: 5 X 9
    Bathroom 3
    • Level: Lower
    • Area: 99 Square Feet
    • Dimensions: 11 X 9
    Dining room
    • Level: Upper
    • Area: 126 Square Feet
    • Dimensions: 14 X 9
    Kitchen
    • Level: Upper
    • Area: 154 Square Feet
    • Dimensions: 14 X 11
    Living room
    • Level: Upper
    • Area: 224 Square Feet
    • Dimensions: 16 X 14
    Heating
    • Forced Air, Natural Gas
    Cooling
    • Central Air, Electric
    Appliances
    • Included: Microwave, Dishwasher, Oven, Oven/Range - Electric, Refrigerator, Stainless Steel Appliance(s), Electric Water Heater
    • Laundry: Lower Level
    Features
    • Breakfast Area, Ceiling Fan(s), Combination Dining/Living, Combination Kitchen/Dining, Dining Area, Open Floorplan, Eat-in Kitchen, Kitchen - Table Space, Kitchen Island, Primary Bath(s), Recessed Lighting, Upgraded Countertops, Dry Wall
    • Flooring: Laminate
    • Doors: Insulated, Sliding Glass
    • Windows: Double Pane Windows, Insulated Windows, Energy Efficient
    • Basement: Finished,Garage Access,Interior Entry,Exterior Entry,Walk-Out Access
    • Has fireplace: No
    Interior area
    • Total structure area: 1,758
    • Total interior livable area: 1,758 sqft
    • Finished area above ground: 1,308
    • Finished area below ground: 450

    Property

    Parking
    • Total spaces: 2
    • Parking features: Garage Faces Front, Garage Door Opener, Inside Entrance, Oversized, Asphalt, Driveway, Paved, Attached, Off Street
    • Attached garage spaces: 2
    • Has uncovered spaces: Yes
    Accessibility
    • Accessibility features: None
    Features
    • Levels: Bi-Level,Two
    • Stories: 2
    • Patio & porch: Deck, Patio, Roof
    • Pool features: None
    • Fencing: Board,Privacy,Back Yard
    • Has view: Yes
    • View description: Garden
    Lot
    • Size: 8,002 sqft
    • Features: Front Yard, Landscaped, Rear Yard, Suburban
    Details
    • Additional structures: Above Grade, Below Grade
    • Parcel number: 530002000510000000
    • Zoning: RESIDENTIAL
    • Special conditions: Standard

    Construction

    Type & style
    • Home type: SingleFamily
    • Architectural style: Traditional
    • Property subtype: Single Family Residence
    Materials
    • Vinyl Siding, Brick
    • Foundation: Block
    • Roof: Composition,Shingle
    Condition
    • New construction: No
    • Year built: 1989

    Utilities & green energy

    • Electric: 200+ Amp Service, Circuit Breakers
    • Sewer: Public Sewer
    • Water: Public
    • Utilities for property: Electricity Available, Natural Gas Available, Sewer Available, Water Available

    Community & neighborhood

    Security
    • Security features: Carbon Monoxide Detector(s), Smoke Detector(s)
    Location
    • Region: Red Lion
    • Subdivision: None Available
    • Municipality: WINDSOR TWP

    Other

    Other facts
    • Listing agreement: Exclusive Right To Sell
    • Listing terms: Cash,Conventional,FHA,VA Loan,USDA Loan
    • Ownership: Fee Simple

    Price history

    DateEventPrice
    6/26/2026Sold$390,000$222/sqft
    Source: Bright MLS #PAYK2100610 Report a problem
    6/2/2026Pending sale$390,000+0%$222/sqft
    Source: Bright MLS #PAYK2100610 Report a problem
    5/11/2026Price change$389,900-2.5%$222/sqft
    Source: Bright MLS #PAYK2100610 Report a problem
    5/1/2026Price change$399,900-7%$227/sqft
    Source: Bright MLS #PAYK2100610 Report a problem
    4/16/2026Price change$430,000+4.9%$245/sqft
    Source: Berkshire Hathaway HomeServices Homesale Realty #PAYK2100610 Report a problem
    4/15/2026Price change$409,900-4.7%$233/sqft
    Source: Bright MLS #PAYK2100610 Report a problem
    4/7/2026Listed for sale$430,000+681.8%$245/sqft
    Source: Bright MLS #PAYK2100610 Report a problem
    10/17/2024Sold$55,000-70.7%$31/sqft
    Source: Public Record Report a problem
    7/21/2010Sold$187,900+4.4%$107/sqft
    Source: Public Record Report a problem
    5/15/2010Price change$179,900-5.3%$102/sqft
    Source: CHOICE PROPERTIES INC #YK7291851 Report a problem
    4/24/2010Price change$189,900-5%$108/sqft
    Source: CHOICE PROPERTIES INC #YK7291851 Report a problem
    3/28/2010Listed for sale$199,900-4.8%$114/sqft
    Source: CHOICE PROPERTIES INC #YK7291851 Report a problem
    1/23/2010Listing removed$209,900$119/sqft
    Source: RE/MAX COUNTY WIDE #20910711 Report a problem
    10/3/2009Listed for sale$209,900+13.5%$119/sqft
    Source: RE/MAX COUNTY WIDE #20910711 Report a problem
    12/31/2008Sold$185,000+77.9%$105/sqft
    Source: Public Record Report a problem
    8/27/1998Sold$104,000$59/sqft
    Source: Public Record Report a problem

    Public tax history

    YearProperty taxesTax assessment
    2025$1,980 -53.5%$36,280 -74.1%
    2024$4,261 $140,270
    2023$4,261 +3.8%$140,270
    2022$4,107 +0.3%$140,270
    2021$4,093 $140,270
    2020$4,093 +0.3%$140,270
    2019$4,079 +0.5%$140,270
    2018$4,058 +393.7%$140,270
    2017$822 $140,270
    2016-- $140,270
    2015-- $140,270
    2014-- $140,270
    2013-- $140,270
    2012-- $140,270
    2011-- $140,270
    2010-- $140,270
    2009-- $140,270
    2008-- $140,270
    2007-- $140,270
    2006-- $140,270 +31.5%
    2005-- $106,700
    2004-- $106,700
    2003-- $106,700
    2002-- $106,700
    2000-- $106,700
    1999-- $106,700

    Find assessor info on the county website

    Neighborhood: 17356

    Nearby schools

    GreatSchools rating
    Schools provided by the listing agent
    • District: Red Lion Area

    Source: Bright MLS. This data may not be complete. We recommend contacting the local school district to confirm school assignments for this home.

    Get pre-qualified for a loan
    At Zillow Home Loans, we can pre-qualify you in as little as 5 minutes with no impact to your credit score.

    An equal housing lender. NMLS #10287.

    Sell for more on Zillow
    Get a Zillow Showcase℠ listing at no additional cost and you could sell for .
    $390,100
    2% more
    +$7,802
    With Zillow Showcase(estimated)
    $397,902