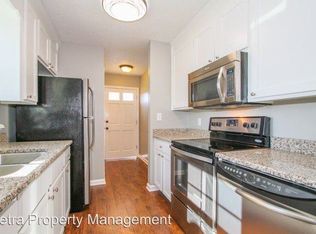
Welcome to this lovely 3 bedroom, 1.5 bath home that is in move-in ready condition. Enjoy all new paint and new flooring throughout for a modern and fresh feel in every room. The primary bedroom has a recently remodeled half bath. This home also has a new roof and an encapsulated crawl space. This desirable home is conveniently located for shopping, dining and entertainment.
For sale
Price cut: $5K (10/19)
$190,000
310 Kingsboro Rd, Anderson, SC 29626
3beds
1,043sqft
Single Family Residence
Built in ----
-- sqft lot
$188,200 Zestimate®
$182/sqft
$-- HOA
What's special
New roofEncapsulated crawl spaceNew flooring throughoutAll new paint
- 74 days
- 393
- 20
Zillow last checked:
Listing updated:
Listed by:
Randall Moore 864-314-3070,
BHHS C Dan Joyner - Anderson,
Belinda Moore 864-314-3020,
BHHS C Dan Joyner - Anderson
Source: WUMLS,MLS#: 20304905 Originating MLS: Western Upstate Association of Realtors
Originating MLS: Western Upstate Association of RealtorsFacts & features
Interior
Bedrooms & bathrooms
- Bedrooms: 3
- Bathrooms: 2
- Full bathrooms: 1
- 1/2 bathrooms: 1
- Main level bathrooms: 1
- Main level bedrooms: 3
Rooms
- Room types: Breakfast Room/Nook, Laundry
Primary bedroom
- Level: Main
- Dimensions: 14' x 11'4"
Bedroom 2
- Level: Main
- Dimensions: 11' x 10'7"
Bedroom 3
- Level: Main
- Dimensions: 10' x 9'9"
Breakfast room nook
- Level: Main
- Dimensions: 11'4" x 8'
Great room
- Level: Main
- Dimensions: 14'7" x 11'6"
Kitchen
- Level: Main
- Dimensions: 11'4" x 7'9"
Laundry
- Level: Main
- Dimensions: 5'9" x 5'6"
Heating
- Central, Electric
Cooling
- Central Air, Electric, Attic Fan
Appliances
- Included: Electric Oven, Electric Range, Electric Water Heater, Refrigerator
- Laundry: Washer Hookup, Electric Dryer Hookup
Features
- Ceiling Fan(s), Laminate Countertop, Main Level Primary, Cable TV, Walk-In Closet(s), Breakfast Area
- Flooring: Carpet, Luxury Vinyl Plank
- Doors: Storm Door(s)
- Windows: Storm Window(s), Wood Frames
- Basement: None,Crawl Space
Interior area
- Total structure area: 1,043
- Total interior livable area: 1,043 sqft
Property
Parking
- Parking features: None, Driveway, Other
Features
- Levels: One
- Stories: 1
- Patio & porch: Patio
- Exterior features: Patio, Storm Windows/Doors
- Waterfront features: None
Lot
- Features: Level, Outside City Limits, Subdivision
Details
- Parcel number: 1240406006
Construction
Type & style
- Home type: SingleFamily
- Architectural style: Ranch,Traditional
- Property subtype: Single Family Residence
Materials
- Vinyl Siding
- Foundation: Crawlspace
- Roof: Architectural,Shingle
Utilities & green energy
- Sewer: Septic Tank
- Water: Public
- Utilities for property: Cable Available
Community & HOA
Community
- Subdivision: Beverly Hills
HOA
- Has HOA: No
- Services included: None
Location
- Region: Anderson
Financial & listing details
- Price per square foot: $182/sqft
- Tax assessed value: $65,780
- Annual tax amount: $1,370
- Date on market: 8/11/2026
- Cumulative days on market: 68 days
- Listing agreement: Exclusive Right To Sell
Estimated market value
$188,200
$179,000 - $198,000
$1,396/mo
Price history
| Date | Event | Price |
|---|---|---|
| 10/19/2026 | Price change | $190,000-2.6%$182/sqft |
Source:  WUMLS #20304905 Report a problem WUMLS #20304905 Report a problem | ||
| 10/5/2026 | Listed for sale | $195,000$187/sqft |
Source: WUMLS #20304905 Report a problem | ||
| 9/30/2026 | Pending sale | $195,000$187/sqft |
Source: WUMLS #20304905 Report a problem | ||
| 8/11/2026 | Listed for sale | $195,000+4775%$187/sqft |
Source: WUMLS #20304905 Report a problem | ||
| 1/26/1993 | Sold | $4,000$4/sqft |
Source: Agent Provided Report a problem | ||
Public tax history
| Year | Property taxes | Tax assessment |
|---|---|---|
| 2025 | $1,370 0% | $3,950 |
| 2024 | $1,371 +2% | $3,950 |
| 2023 | $1,344 +2.7% | $3,950 |
| 2022 | $1,309 +3.9% | $3,950 +6.2% |
| 2021 | $1,259 +1.7% | $3,720 |
| 2020 | $1,238 | $3,720 |
| 2019 | $1,238 | $3,720 |
| 2018 | $1,238 +1.3% | $3,720 |
| 2017 | $1,222 | $3,720 -1.6% |
| 2016 | -- | $3,780 -14.9% |
| 2015 | -- | $4,440 |
| 2014 | -- | $4,440 |
| 2013 | -- | $4,440 -0.2% |
| 2012 | -- | $4,450 |
| 2011 | -- | $4,450 |
| 2010 | -- | $4,450 |
| 2009 | -- | $4,450 |
| 2008 | -- | $4,450 |
| 2007 | -- | $4,450 +32% |
| 2006 | -- | $3,370 |
| 2005 | -- | $3,370 |
| 2004 | -- | $3,370 |
| 2003 | -- | $3,370 +18.7% |
| 2002 | -- | $2,840 |
| 2001 | -- | $2,840 +50.3% |
| 2000 | -- | $1,890 |
Find assessor info on the county website
Monthly payment
Est. payment
Payment breakdown
Explore the cost of this home by adjusting the details. Changes won't be saved.Climate risks
Neighborhood: 29626
Nearby schools
Schools provided by the listing agent
- Elementary: Mclees Elem
- Middle: Robert Anderson Middle
- High: Westside High
Source: WUMLS. This data may not be complete. We recommend contacting the local school district to confirm school assignments for this home.
Similar homes
- $185,0003 bd2 ba1.2k sqft115 Hunter St, Anderson, SC 29625For Sale
 MLS ID #20307269, Caitlin Pawlowski, Coldwell Banker Caine/Williams. WUMLS
 - $199,9993 bd2 ba1.5k sqft107 Cody Ct, Anderson, SC 29626For Sale
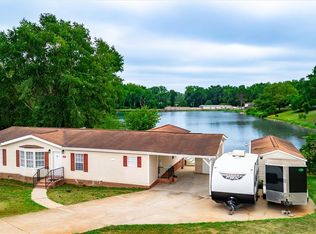 MLS ID #20306289, Ginny Rushing, Lokation Real Estate LLC. WUMLS
 - $210,0003 bd2 ba1.3k sqft203 Glendale Rd, Anderson, SC 29624For Sale
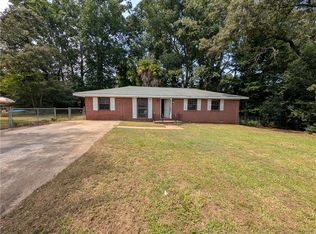 MLS ID #20304401, Isaiah Gibert, JW Martin Real Estate. WUMLS
 - $223,0003 bd2 ba1.4k sqft1500 Mountain View Rd, Anderson, SC 29626For Sale
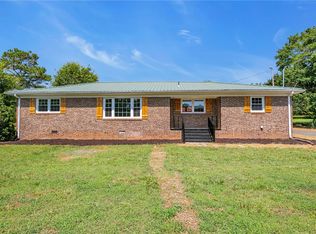 MLS ID #20303622, Dina Elm, BHHS C Dan Joyner - Office A. WUMLS
 - $229,9003 bd2 ba1.4k sqft108 Sedgefield Ct, Anderson, SC 29621For Sale
 MLS ID #2613527, Constance Bennett, Trelora Realty, Inc.. CCAR
