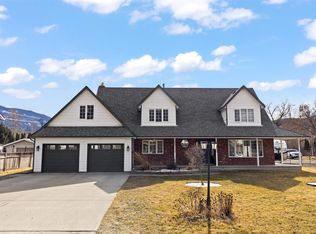
Custom-built, bright, solar-powered home offering country living within Merritt city limits on a private 0.49-acre lot backing onto Crown land. With over 4,200 sq. ft. of finished living space, this property is ideal for large or multi-generational families. The main home features 3 finished levels. Upstairs offers 3 bedrooms and a full bath. The main floor boasts vaulted ceilings, an open-concept kitchen, dining and living area with gas fireplace, center island, abundant cabinetry, wall oven plus range, flex room, 2-piece bath, laundry, attached garage, and a bonus room above the garage perfect as a playroom, office or extra bedroom. The fully finished basement includes a large family room, 2 bedrooms, plus a self-contained 1-bedroom in-law suite with separate entrance, full kitchen, living room, full bath and stacking washer/dryer. The 30' x 41' detached shop is topped with a beautifully finished 2-bedroom carriage home featuring an open-concept kitchen, dining and living area, full bath, laundry, center island and stunning views. Outside you'll find solar panels on both the home and shop, covered RV parking with water and power, sea can storage, underground sprinklers, covered entertaining area, fire and plenty of room to enjoy the peaceful surroundings. A rare opportunity offering exceptional living space, income potential and endless possibilities. Please allow 24 hours notice for showings. Listed by REMAX LEGACY.
For sale
C$1,280,000
310 Lindley Creek Rd, Merritt, BC V1K 1L4
7beds
4,204sqft
Single Family Residence
Built in 2018
0.49 Acres Lot
$-- Zestimate®
C$304/sqft
C$-- HOA
What's special
Custom-built bright solar-powered homeVaulted ceilingsGas fireplaceCenter islandAbundant cabinetryWall oven plus rangeFlex room
- 5 days |
- 45 |
- 0 |
Zillow last checked:
Listing updated:
Listed by:
Janis Post,
REMAX Legacy
Source: Association of Interior REALTORS,MLS®#: 10394831Originating MLS®#: Association of Interior REALTORS
Facts & features
Interior
Bedrooms & bathrooms
- Bedrooms: 7
- Bathrooms: 4
- Full bathrooms: 3
- 1/2 bathrooms: 1
Primary bedroom
- Level: Main
- Dimensions: 16.25x11.92
Bedroom
- Level: Second
- Dimensions: 13.67x11.92
Bedroom
- Level: Second
- Dimensions: 12.83x11.92
Bedroom
- Level: Second
- Dimensions: 14.17x11.92
Bedroom
- Level: Basement
- Dimensions: 11.08x10.92
Bedroom
- Level: Basement
- Dimensions: 11.08x9.92
Bedroom
- Level: Basement
- Dimensions: 10.08x11.00
Bedroom
- Features: Additional Living Quarters
- Level: Main
- Dimensions: 9.92x10.17
Bedroom
- Features: Additional Living Quarters
- Level: Main
- Dimensions: 11.83x10.17
Other
- Features: Five Piece Bathroom
- Level: Main
- Dimensions: 0 x 0
Dining room
- Level: Main
- Dimensions: 8.50x11.08
Family room
- Level: Basement
- Dimensions: 13.17x20.08
Other
- Features: Four Piece Bathroom
- Level: Second
- Dimensions: 0 x 0
Other
- Features: Four Piece Bathroom
- Level: Basement
- Dimensions: 0 x 0
Other
- Features: Four Piece Bathroom, Additional Living Quarters
- Level: Main
- Dimensions: 0 x 0
Half bath
- Features: Two Piece Bathroom
- Level: Main
- Dimensions: 0 x 0
Kitchen
- Level: Basement
- Dimensions: 10.58x8.67
Kitchen
- Features: Additional Living Quarters
- Level: Main
- Dimensions: 10.33x12.08
Kitchen
- Level: Main
- Dimensions: 11.50x12.92
Laundry
- Level: Main
- Dimensions: 8.83x9.08
Laundry
- Features: Additional Living Quarters
- Level: Main
- Dimensions: 3.08x6.17
Living room
- Level: Main
- Dimensions: 14.33x17.33
Living room
- Level: Basement
- Dimensions: 11.08x10.75
Living room
- Features: Additional Living Quarters
- Level: Main
- Dimensions: 13.33x14.00
Office
- Level: Main
- Dimensions: 11.67x8.83
Other
- Level: Second
- Dimensions: 23.25x11.92
Heating
- Forced Air, Natural Gas, Solar
Cooling
- Central Air
Features
- Double Vanity, High Ceilings, Kitchen Island, Pantry, Vaulted Ceiling(s)
- Flooring: Mixed
- Basement: Finished
- Number of fireplaces: 1
- Fireplace features: Gas
- Common walls with other units/homes: No Common Walls
Interior area
- Total interior livable area: 4,204 sqft
- Finished area above ground: 2,649
- Finished area below ground: 1,555
Video & virtual tour
Property
Parking
- Total spaces: 4
- Parking features: Attached, Detached, Garage, Open, RV Access/Parking
- Attached garage spaces: 4
- Has uncovered spaces: Yes
Features
- Levels: Two
- Stories: 2
- Patio & porch: Deck, Porch
- Exterior features: Fire Pit, Private Yard
- Pool features: None
- Has view: Yes
- View description: City, Mountain(s), Valley
Lot
- Size: 0.49 Acres
- Features: City Lot, Easy Access, Landscaped, Level, Private, Near Public Transit
Details
- Additional structures: Residence
- Parcel number: 028562364
- Zoning: R1
- Zoning description: Residential
- Special conditions: Standard
Construction
Type & style
- Home type: SingleFamily
- Architectural style: Modern
- Property subtype: Single Family Residence
Materials
- Composite Siding, Wood Frame
- Foundation: Concrete Perimeter
- Roof: Asphalt,Shingle
Condition
- New construction: No
- Year built: 2018
Utilities & green energy
- Sewer: Public Sewer
- Water: Public
Community & HOA
Community
- Features: Near Schools, Recreation Area
HOA
- Has HOA: No
Location
- Region: Merritt
Financial & listing details
- Price per square foot: C$304/sqft
- Annual tax amount: C$9,841
- Date on market: 7/20/2026
- Exclusions: Hot tub
- Ownership: Freehold,Fee Simple
Janis Post
Janis Post
By pressing Contact Agent, you agree that the real estate professional identified above may call/text you about your search, which may involve use of automated means and pre-recorded/artificial voices. You don't need to consent as a condition of buying any property, goods, or services. Message/data rates may apply. You also agree to our Terms of Use. Zillow does not endorse any real estate professionals. We may share information about your recent and future site activity with your agent to help them understand what you're looking for in a home.
Price history
Price history is unavailable.
Public tax history
Tax history is unavailable.
Climate risks
Neighborhood: V1K
Nearby schools
GreatSchools rating
No schools nearby
We couldn't find any schools near this home.
- C$849,9003 bd2 ba2k sqft1301 Fir Ave, Merritt, BC V1K1L1For Sale

- C$499,9003 bd2 ba1.2k sqft1921 Morrissey St, Merritt, BC V1K1L5For Sale

- C$199,0009,147.6 Square Feet1700 Hill St, Merritt, BC V1K1L2Lot/Land
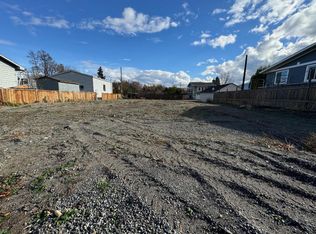
- C$199,0008,712 Square Feet1638 Lindley Creek Rd, Merritt, BC V1K1L4Lot/Land

- C$--0.46 Acres1550 Walnut Ave, Merritt, BC V1K1L3Off Market
- C$605,0003 bd2 ba2k sqft1616 Fir Ave, Merritt, BC V1K1L5For Sale
- C$479,9002 bd1 ba1.1k sqft1451 Canford Ave, Merritt, BC V1K1K6For Sale
- C$430,0002 bd2 ba1.5k sqft1540 Canford Ave, Merritt, BC V1K1K6For Sale
Similar homes
- C$999,9008 bd7 ba4.9k sqft2240 Jackson Ave, Merritt, BC V1K 1R6For Sale
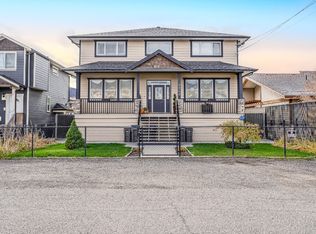 MLS ID #10377021, Amanda Mitchell. Association of Interior REALTORS
 - C$664,9006 bd3 ba3.2k sqft2895 Scott Pl, Merritt, BC V1K 1G1For Sale
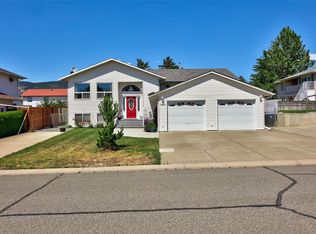 MLS ID #10390824, Stephen Holbrook. Association of Interior REALTORS
 - C$799,0005 bd3 ba2.9k sqft2398 Reid Ave, Merritt, BC V1K 1H6For Sale
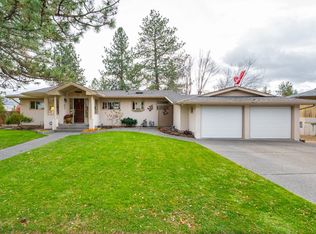 MLS ID #10376909, Jennifer Kightley. Association of Interior REALTORS
 - C$699,9004 bd5 ba3.1k sqft2134 Blackwell Ave, Merritt, BC V1K 1J8For Sale
 MLS ID #10374463, Jenna Brown. Association of Interior REALTORS
 - C$679,9004 bd3 ba2.6k sqft2176 Blackwell Ave, Merritt, BC V1K 1J8For SaleMLS ID #10361284, Penny Turko. Association of Interior REALTORS
- C$699,0005 bd3 ba3.4k sqft2709 Grandview Hts, Merritt, BC V1K 1R1For SaleMLS ID #10378533, Stephen Holbrook. Association of Interior REALTORS
- C$1,550,0004 bd3 ba2.2k sqft3816 Petit Creek Rd, Thompson Nicola, BC V1K 1N8For SaleMLS ID #10382515, Jennifer Kightley. Association of Interior REALTORS
- C$1,650,0007 bd5 ba4.3k sqft6969 Old Nicola Trl, Thompson Nicola, BC V0E 2R0For SaleMLS ID #10389903, Jordyn Chenier. Association of Interior REALTORS
