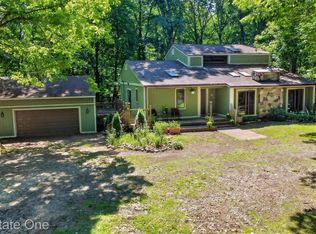
Nestled on a beautiful wooded setting in Groveland Township, this contemporary 1.5-story home offers the perfect opportunity to create your dream retreat. Surrounded by nature with state land across the road and directly behind the property, you'll enjoy privacy, peaceful views, and endless opportunities for outdoor recreation right outside your door. Inside, the home features 4 spacious bedrooms, 2.5 baths, including a private primary suite with its own full bath, convenient first-floor laundry, and a welcoming oversized entryway. The light-filled great room boasts soaring ceilings, skylights, and a doorwall leading to two expansive decks—perfect for relaxing, entertaining, or enjoying the tranquil surroundings. The adjoining dining area flows into the kitchen, complete with butcher block countertops, tile flooring, tile backsplash, and updated appliances. A cozy family room with a natural fireplace provides the perfect place to unwind on cool Michigan evenings. The full unfinished walkout basement offers exceptional potential to nearly double your living space and can be customized to fit your lifestyle, whether you envision a recreation room, home office, fitness area, or additional bedrooms. Need space for hobbies, toys, or a workshop? The impressive 30' x 40' detached garage features 220-amp electrical service, two standard overhead doors, plus an oversized 12-foot overhead door—ideal for RV storage, boats, campers, or large equipment.This home is truly a diamond in the rough, offering solid bones, an incredible setting, and unlimited possibilities. Bring your vision, add your personal style, and transform this property into the spectacular home it was meant to be. Roof 2018, Furnace/water heater 2022, septic pump 2023, radon unit 2017.
20 days
|
3,368
|
289
|
Zillow last checked:
Listing updated:
Listed by:
Andrea J Larson248-625-0200,
Real Estate One248-625-0200
Source: Realcomp II,MLS#: 20261051955
Facts & features
Interior
Bedrooms & bathrooms
Bedrooms: 4
Bathrooms: 3
Full bathrooms: 2
1/2 bathrooms: 1
Primary bedroom
Level: Entry
Area: 168
Dimensions: 12 X 14
Bedroom
Level: Second
Area: 110
Dimensions: 10 X 11
Bedroom
Level: Entry
Area: 135
Dimensions: 9 X 15
Bedroom
Level: Second
Area: 187
Dimensions: 17 X 11
Primary bathroom
Level: Entry
Area: 48
Dimensions: 8 X 6
Other
Level: Second
Area: 56
Dimensions: 8 X 7
Other
Level: Entry
Area: 56
Dimensions: 8 X 7
Great room
Level: Entry
Area: 396
Dimensions: 18 X 22
Kitchen
Level: Entry
Area: 132
Dimensions: 12 X 11
Laundry
Level: Entry
Area: 56
Dimensions: 7 X 8
Living room
Level: Entry
Area: 280
Dimensions: 20 X 14
Heating
Baseboard, Forced Air, Natural Gas
Cooling
Ceiling Fans, Wall Units
Appliances
Included: Dishwasher, Dryer, Free Standing Gas Range, Microwave, Washer, Water Softener Owned
Laundry: Laundry Room
Features
Entrance Foyer
Basement: Daylight,Full,Unfinished,Walk Out Access
Has fireplace: Yes
Fireplace features: Family Room, Wood Burning
Interior area
Total interior livable area: 2,096 sqft
Finished area above ground: 2,096
Property
Parking
Total spaces: 3
Parking features: Three Car Garage, Detached, Driveway, Garage Faces Front, Garage Faces Side
Garage spaces: 3
Features
Levels: One And One Half
Stories: 1.5
Entry location: GroundLevel
Patio & porch: Deck, Porch
Pool features: None
Lot
Size: 2.32 Acres
Dimensions: 214 x 711 x 498 x 425
Features: Adjacentto Public Land, Irregular Lot, Wooded
Details
Parcel number: 0208402006
Special conditions: Short Sale No,Standard
Construction
Type & style
Home type: SingleFamily
Architectural style: Contemporary
Property subtype: Single Family Residence
Materials
Stone, Wood Siding
Foundation: Basement, Poured, Sump Pump
Roof: Asphalt
Condition
New construction: No
Year built: 1987
Utilities & green energy
Electric: Volts 220, Circuit Breakers
Sewer: Septic Tank
Water: Well
Utilities for property: Above Ground Utilities, Cable Available
Explore the cost of this home by adjusting the details. Changes won't be saved.
Principal & interest
$1,547
Mortgage insurance
$0
Property taxes
$170
Home insurance
$105
HOA fees
$0
Utilities
Not included
All calculations are estimates and provided by Zillow, Inc. for informational purposes only. Actual amounts may vary.
HOA fees may include property taxes on listings classified as Co-Ops. Contact the listing agent and/or owner for fee details.
Mortgage interest rates are dependent on a number of factors, including credit score, down payment, and repayment length. Interest rate data provided by Zillow Group Marketplace, Inc. as of 1/1/1970 from various mortgage lenders with which we have lead or other similar arrangements; the Estimated Payment is an average of those rates.
See how much you could borrow to make a competitive offer.