Beautifully maintained home in the sought after South Forsyth location, just one mile from Lambert High School. Inside, the open and inviting floor plan is filled with natural light and offers an easy flow for everyday living and entertaining. Comfortable living spaces, a separate dining room, and a primary suite with a sitting area and spacious walk in closet create a home that feels both welcoming and functional. The fully finished basement adds even more versatility with additional living and entertaining space, a bedroom, full bath, and exterior access, ideal for guests, a home office, recreation space, or multigenerational living. Outside, enjoy a private setting and a deck that extends the living space outdoors. The location is another standout, with the Chattahoochee River, Chattahoochee Pointe, The Collection at Forsyth, Suwanee Town Center, parks, shopping, dining, and Johns Creek all nearby. With a beautiful setting, flexible living space, and so much of South Forsyth within easy reach, this home offers an exceptional combination of comfort, convenience, and location.
Coming soon 10/01
$674,000
310 Nichols Rdg, Suwanee, GA 30024
5beds
3,731sqft
Single Family Residence
Built in 2014
0.25 Acres Lot
$-- Zestimate®
$181/sqft
$69/mo HOA
What's special
- --
- on Zillow
- 152
- views
- 22
- saves
Zillow last checked:
Listing updated:
Listed by:
Margarita Fila 678-577-6041,
Harry Norman Realtors,
Helen Loiacono 404-642-7117,
Harry Norman Realtors
Source: GAMLS,MLS#: 10854970
Facts & features
Interior
Bedrooms & bathrooms
- Bedrooms: 5
- Bathrooms: 4
- Full bathrooms: 3
- 1/2 bathrooms: 1
Rooms
- Room types: Laundry, Other
Dining room
- Features: Separate Room
Kitchen
- Features: Kitchen Island, Pantry, Breakfast Area
Heating
- Central, Zoned
Cooling
- Central Air, Ceiling Fan(s), Zoned
Appliances
- Included: Dishwasher, Disposal, Microwave, Oven/Range (Combo), Stainless Steel Appliance(s)
- Laundry: Upper Level, Other
Features
- Double Vanity, Tray Ceiling(s), Walk-In Closet(s), Separate Shower, Tile Bath, High Ceilings
- Flooring: Carpet, Hardwood, Tile, Other
- Windows: Double Pane Windows
- Basement: Finished,Full,Interior Entry
- Attic: Pull Down Stairs
- Number of fireplaces: 1
- Fireplace features: Living Room, Gas Starter, Gas Log
- Common walls with other units/homes: No Common Walls
Interior area
- Total structure area: 3,731
- Total interior livable area: 3,731 sqft
- Finished area above ground: 2,699
- Finished area below ground: 1,032
Property
Parking
- Total spaces: 6
- Parking features: Garage, Garage Door Opener, Kitchen Level
- Has garage: Yes
Features
- Levels: Two
- Stories: 2
- Patio & porch: Deck
- Has spa: Yes
- Spa features: Bath
- Fencing: Back Yard,Fenced,Privacy,Wood,Other
Lot
- Size: 0.25 Acres
- Features: Level, Private
Details
- Parcel number: 178 834
Construction
Type & style
- Home type: SingleFamily
- Architectural style: Traditional
- Property subtype: Single Family Residence
Materials
- Brick
- Foundation: Slab
- Roof: Composition
Condition
- Resale
- New construction: No
- Year built: 2014
Utilities & green energy
- Electric: 220 Volts
- Sewer: Public Sewer
- Water: Public
- Utilities for property: Cable Available, Electricity Available, Natural Gas Available, Phone Available, Sewer Available, Water Available, Underground Utilities, High Speed Internet, Sewer Connected
Green energy
- Energy efficient items: Thermostat
Community & HOA
Community
- Features: Sidewalks, Street Lights
- Security: Smoke Detector(s)
- Subdivision: ENCLAVE AT TWIN CREEKS
HOA
- Has HOA: Yes
- Services included: Reserve Fund, Management Fee
- HOA fee: $827 annually
Location
- Region: Suwanee
Financial & listing details
- Price per square foot: $181/sqft
- Annual tax amount: $5,518
- Date on market: 10/1/2026
- Listing agreement: Exclusive Agency
- Electric utility on property: Yes
Estimated market value
Not available
Estimated sales range
Not available
Not available
Price history
Price history is unavailable.
Public tax history
Tax history is unavailable.
Monthly payment
Est. payment
Payment breakdown
Explore the cost of this home by adjusting the details. Changes won't be saved.Climate risks
Neighborhood: 30024
Nearby schools
Schools provided by the listing agent
- Elementary: Settles Bridge
- Middle: Riverwatch
- High: Lambert
Source: GAMLS. This data may not be complete. We recommend contacting the local school district to confirm school assignments for this home.
Similar homes
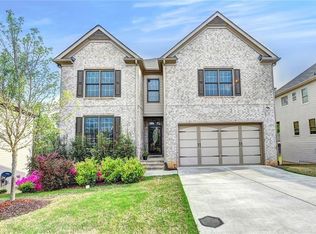
- $720,0005 bd3 ba3k sqft440 Cranbrooke Cir, Suwanee, GA 30024For Sale
 MLS ID #7779920, Andrew Hamlin, Century 21 Connect Realty. FMLS GA
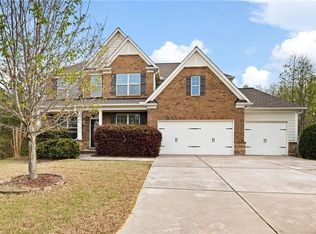
 - $540,5004 bd3 ba2.5k sqft875 Cedar Creek Dr, Suwanee, GA 30024Active

 MLS ID #10854737, June Hyde, Keller Williams Realty Atl. Partners. GAMLS
 - $675,0005 bd3 ba3.5k sqft3580 Chartwell Blvd, Suwanee, GA 30024Active
 MLS ID #10850384, Natalie Stampfly, Southern Classic Realtors. GAMLS
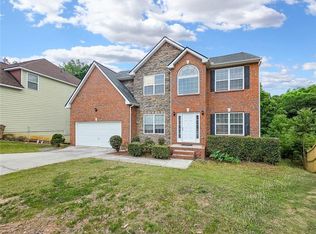
 - $629,0006 bd4 ba4.3k sqft1495 Rocky Shoals Ln, Suwanee, GA 30024For Sale
 MLS ID #7833616, Qiru Hong, All Choices Realty, LLC.. FMLS GA
 - $725,0004 bd4 ba3.3k sqft163 Woodcliff Dr, Suwanee, GA 30024ActiveMLS ID #10842411, Home Group, Keller Williams Realty North Atlanta. GAMLS
- $700,0004 bd3 ba4.2k sqft2045 Southers Cir, Suwanee, GA 30024ActiveMLS ID #10815493, Kami Pyvand, Coldwell Banker Realty. GAMLS
- $549,0004 bd3 ba3k sqft1115 Grey Rock Way, Suwanee, GA 30024For SaleMLS ID #7830732, Ling Chen, JL Realty Atlanta, LLC. FMLS GA
- $780,0004 bd4 ba3.5k sqft810 Grand Reserve Dr, Suwanee, GA 30024ActiveMLS ID #10824006, Minyan Diep, Unlock Realty Group. GAMLS
- $759,9006 bd4 ba4.5k sqft770 Pimlicon Pl, Suwanee, GA 30024ActiveMLS ID #10797590, Neha Hargan, Virtual Properties Realty.com. GAMLS
- $830,0005 bd4 ba3.9k sqft238 Rivergate Dr, Suwanee, GA 30024ActiveMLS ID #10849932, James Chapman, Keller Williams Community Partners. GAMLS
- $799,0006 bd4 ba4.8k sqft1320 Grey Rock Way, Suwanee, GA 30024ActiveMLS ID #10842978, Ramesh Vennelakanti, Keller Williams Realty Consultants. GAMLS
- $695,0005 bd4 ba3.3k sqft1415 Winning Colors Ct, Suwanee, GA 30024ActiveMLS ID #10771899, Linda Kabo, Atlanta Communities. GAMLS
- $749,9005 bd4 ba3.7k sqft1515 Riva Rdg, Suwanee, GA 30024For SaleMLS ID #7764338, SUN JONG SONG, 1000 Realty, LLC. FMLS GA
- $560,0004 bd3 ba2.5k sqft1530 Brushfoot Trl, Suwanee, GA 30024ActiveMLS ID #10823434, Don Goodner, Atlanta Communities. GAMLS
- $825,0006 bd5 ba3.7k sqft135 Grand Ave, Suwanee, GA 30024ActiveMLS ID #10848595, Home Group, Keller Williams Realty North Atlanta. GAMLS
- $590,0004 bd4 ba2.8k sqft4090 Chestnut Springs Ct, Cumming, GA 30041ActiveMLS ID #10850762, LME Realty, Keller Williams Realty. GAMLS
- $675,0003 bd3 ba2.2k sqft802 Lakeglen Dr, Suwanee, GA 30024ActiveMLS ID #10807013, Home Group, Keller Williams Realty North Atlanta. GAMLS
- $675,0003 bd3 ba2.7k sqft2435 Southers Cir, Suwanee, GA 30024ActiveMLS ID #10814085, Ryan Assad, Keller Williams Realty Atl. Partners. GAMLS
- $749,9004 bd3 ba5.1k sqft780 River Cliff Ct, Suwanee, GA 30024ActiveMLS ID #10818787, Jonathan Lee, BHHS Georgia Properties. GAMLS
- $689,9005 bd4 ba4.1k sqft2835 Live Oak Ct, Cumming, GA 30041ActiveMLS ID #10830613, Tom Stocks, Harry Norman Realtors. GAMLS
